Flash Sale: Up to 20% Off Stays. Members save 10% more. View Offers.

Stay Longer & Save Up To 20% + a further 10%* for Members: Discover every corner with Rydges. View Offers.

Save up to 30% + a further 10%* for members on 7+ night long stay packages across Australia and New Zealand. View Offers.

Kids Stay & Eat Free + a further 10%* off stays for members. Enjoy a family getaway across Australia and New Zealand. View Offers.

Private Dining Room

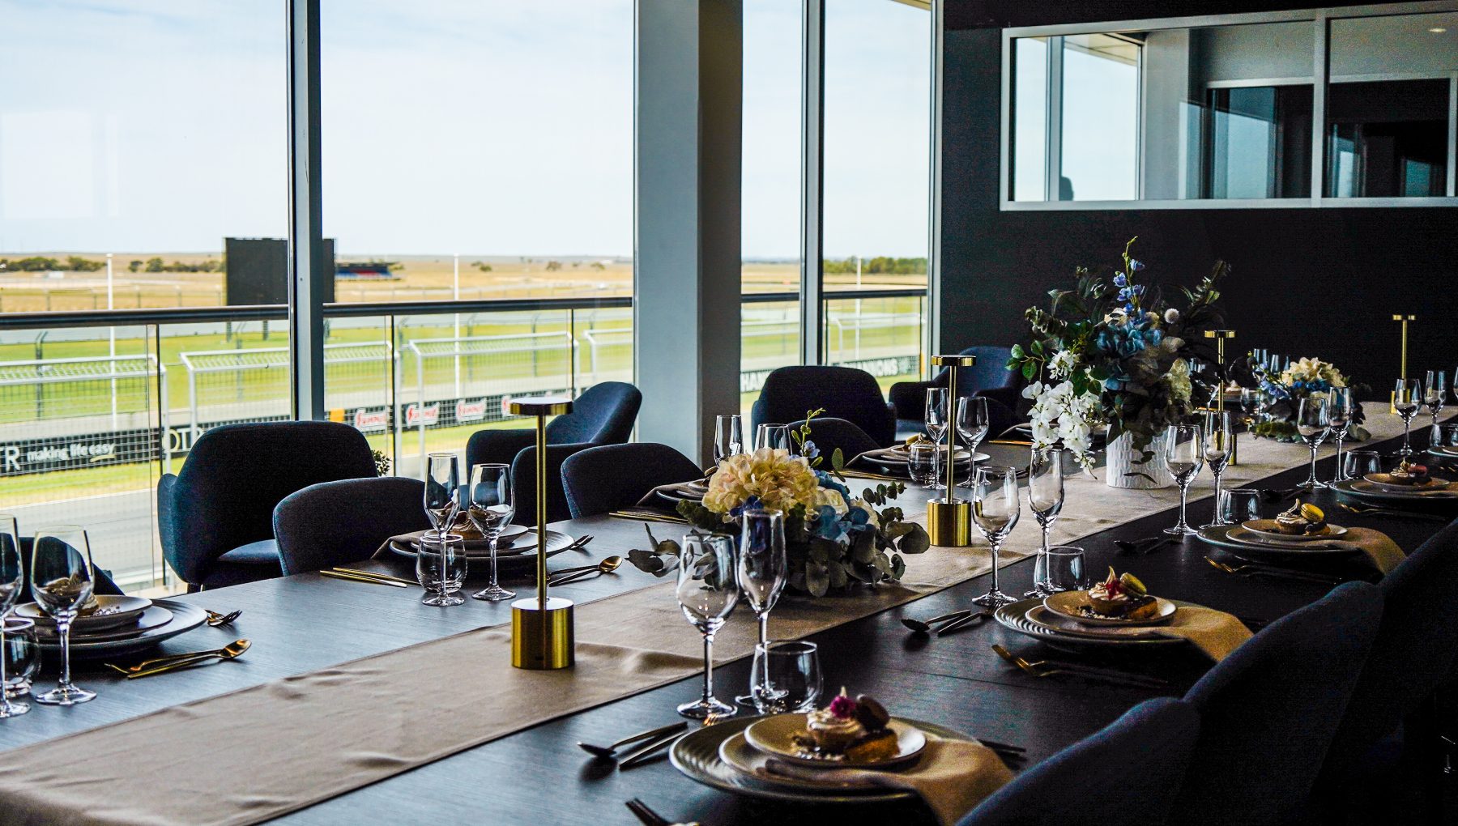
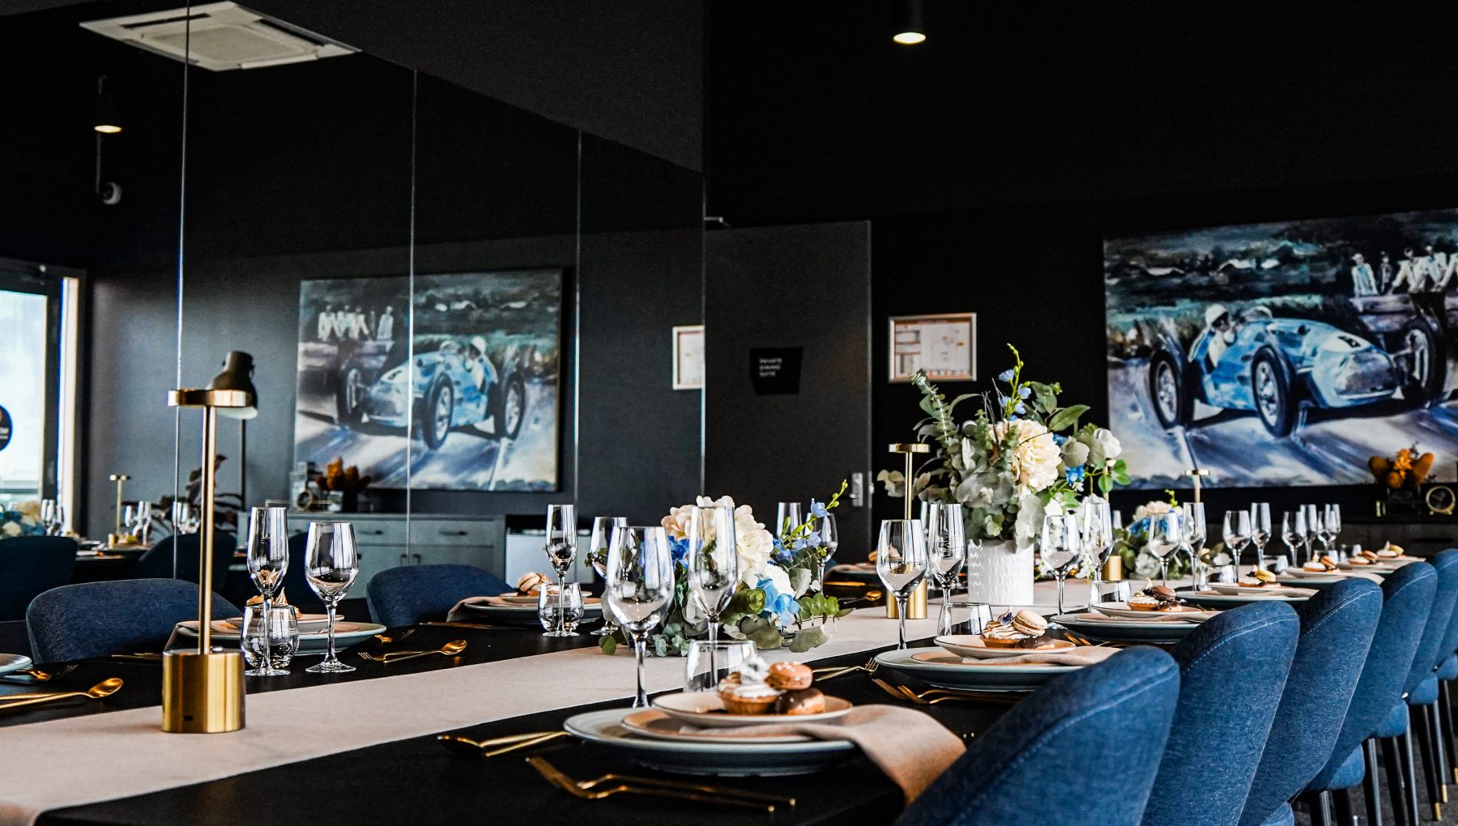
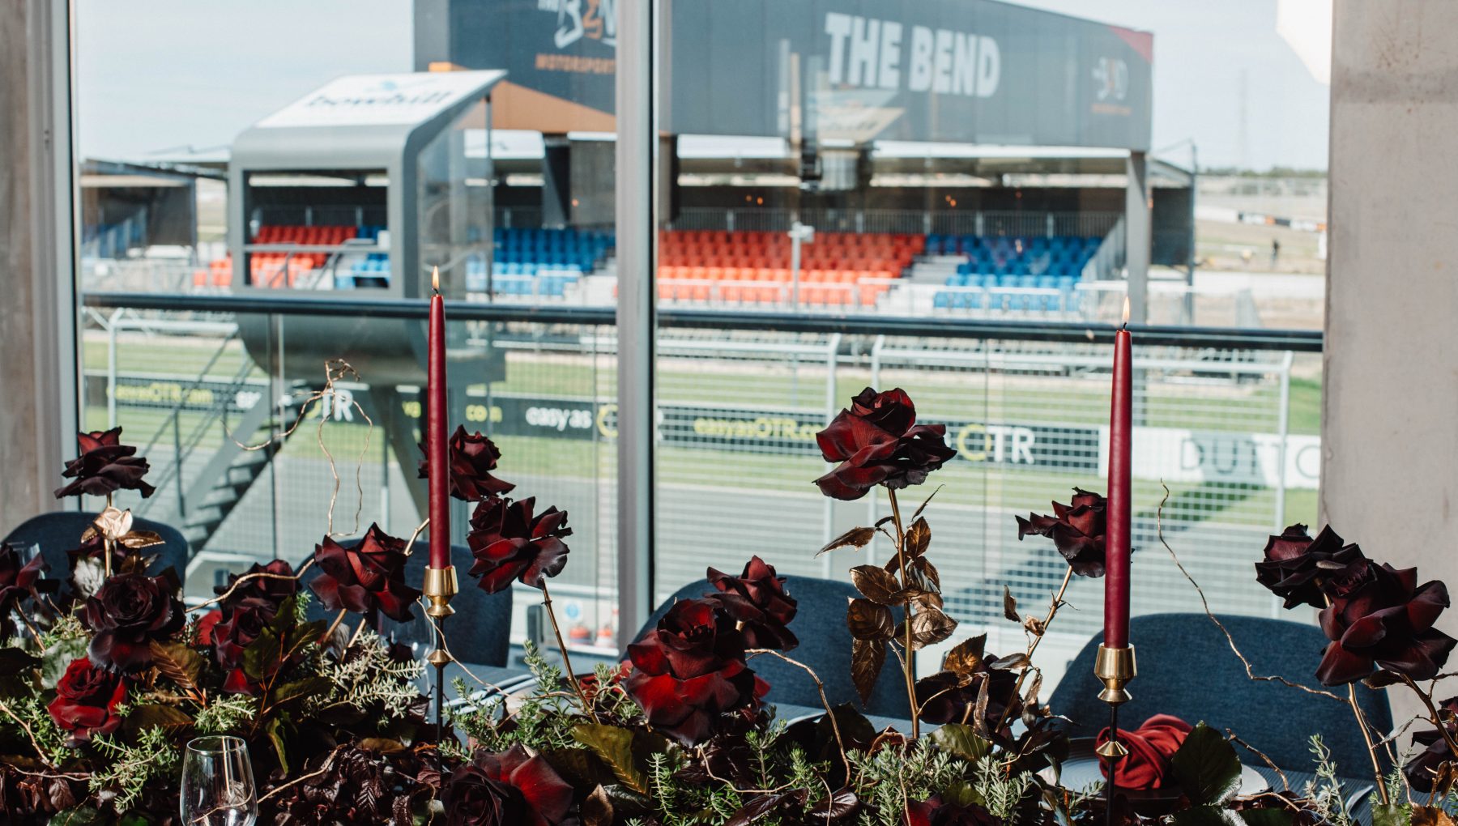
Our exclusive Private Dining Room offers a dining experience like no other with private balcony access and views directly overlooking the Pit Straight and main motor racing circuit your guests will certainly feel special.

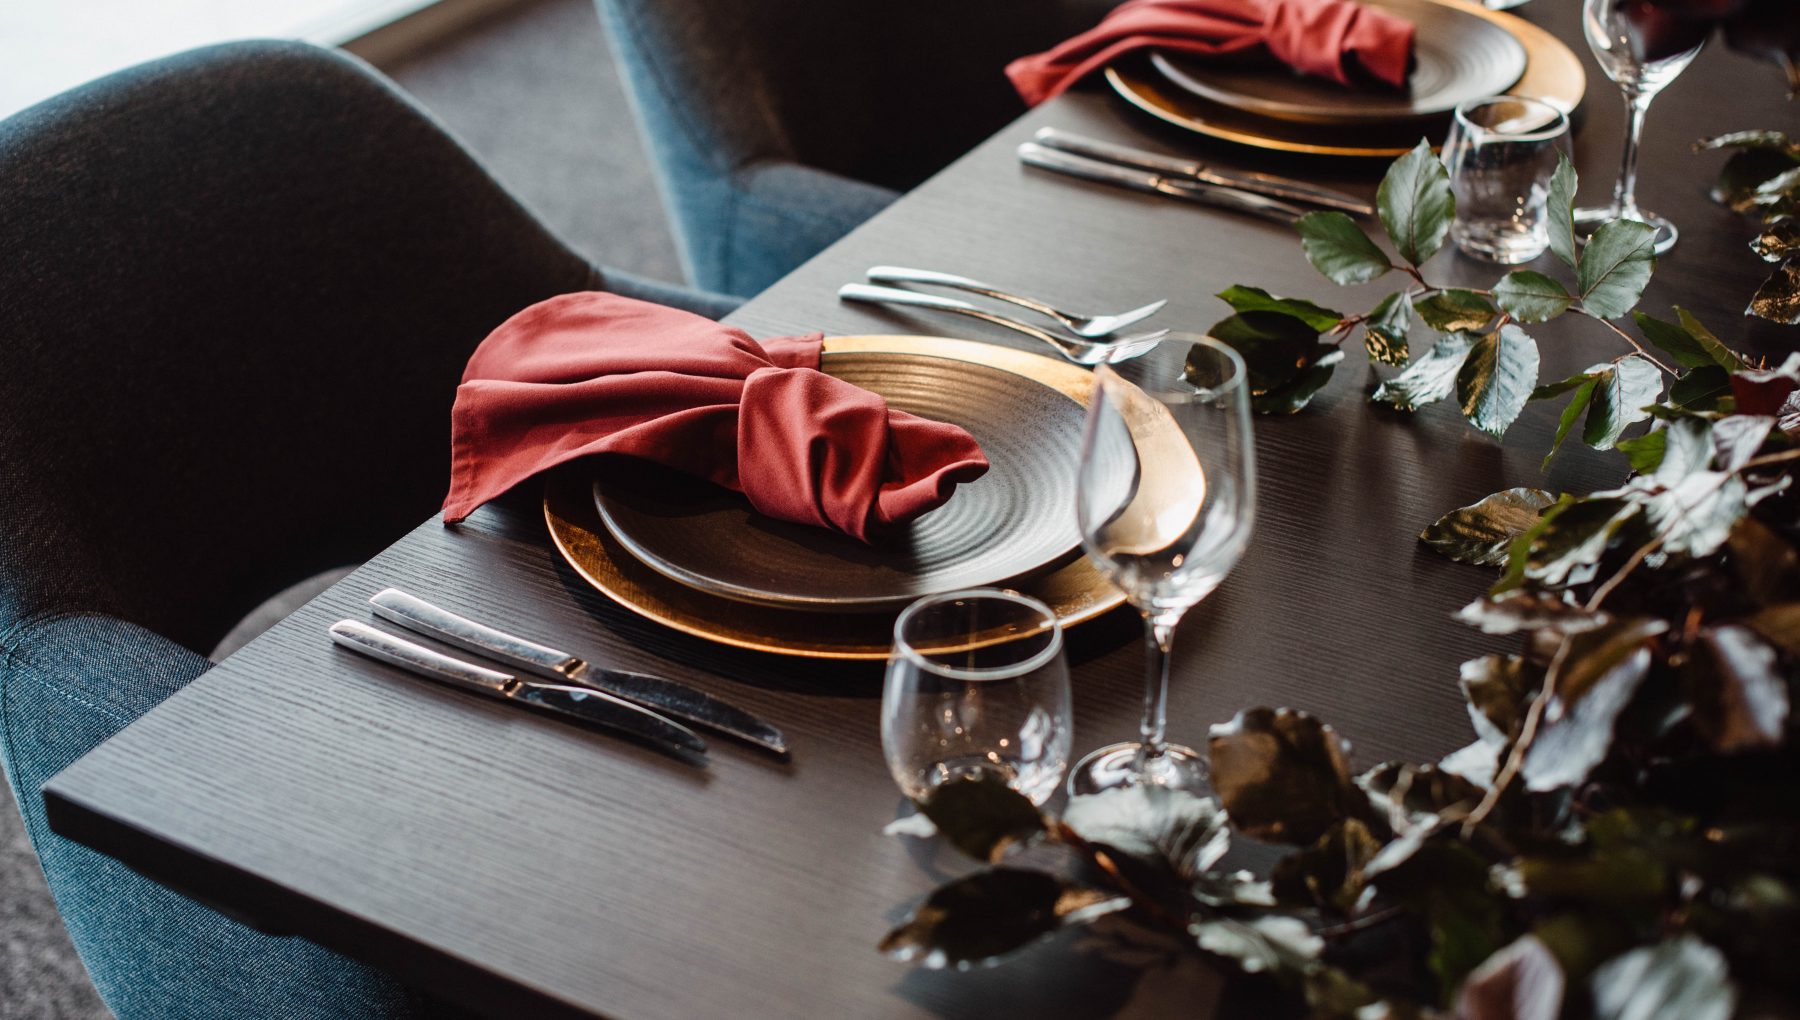
This space can be hired at a premium rate for you to host your next business dinner, special occasion or intimate group booking with our formal plated dining menu and full in-room bar service.

Capacity
  • Boardroom 20
  • Banquet 20
Ready to book?
Instant Quote

More Venues

Capacities
List
Room/space Area Ceiling height Capacity Banquet Theatre Classroom U-shape Boardroom Cocktail Cabaret
Banquet icon Theatre icon Classroom icon U-shape icon Boardroom icon Cocktail icon Cabaret icon
A modern event space featuring tables set with plates, floral arrangements, and various displays along the walls.
Pit Suite 1 & 2
192 m2 N/A 180 110 200 88 45 48 180 88
A modern dining area with round tables set for a meal, overlooking a scenic landscape through large glass windows.
Pit Suite 2
N/A N/A 90 40 98 44 24 24 90 34
Modern meeting room with round tables, black chairs, and a large screen displaying "THE BEND MOTORSPORT PARK."
Limestone
N/A N/A 200 160 165 90 45 N/A 200 130
A modern restaurant interior with black chairs and wooden tables, large windows overlooking a racetrack, and minimal decor.
APEX Bar & Dining/Limestone
N/A N/A 520 320 500 240 N/A N/A 500 256
A modern conference room featuring round tables with chairs, large windows offering a view of the landscape outside, and a gray carpet.
Skyline Suite
215 m2 N/A 180 110 180 90 42 36 200 88
Balcony Suite
Balcony Suite
N/A N/A 80 30 40 24 24 24 50 24
Modern dining area featuring several round tables set with gray tablecloths, glassware, and cutlery, surrounded by large windows.
Pit Suite 1
95 m2 N/A 90 40 98 44 24 24 90 34
A modern lounge area featuring orange chairs, high tables with black stools, and a bar with shelves of drinks, surrounded by large windows.
APEX Bar & Dining
N/A N/A 320 210 320 180 N/A N/A 380 168
Modern bar area featuring a sleek marble counter, various bottles on display, and black metal furniture with a large window view.
Apex Lounge
384 m2 N/A 500 500 N/A 250 N/A N/A 350 250
A luxury car showroom featuring a vibrant red car in the foreground, a green velvet sofa, a spiral staircase, and decorative plants.
Welcome Centre
1264 m2 N/A 500 250 500 250 N/A N/A 500 200
A modern outdoor seating area featuring black upholstered chairs, gold-accented tables, and a vase of red flowers on a central table.
Level 2 Rooftop
N/A N/A 320 250 N/A N/A N/A N/A 400 N/A
A modern outdoor seating area featuring black upholstered chairs, gold-accented tables, and a vase of red flowers on a central table.
Skydeck
N/A N/A 200 N/A N/A N/A N/A N/A 200 N/A
A black car is parked outside a stylish area with modern furniture, potted plants, and a roll-up door in the background.
Pit Garage
144 m2 N/A 120 70 N/A N/A N/A N/A 120 N/A
Modern bar interior featuring yellow and gray seating booths, a well-stocked back bar with various bottles, and pendant lighting.
Fuel Bar
N/A N/A 110 70 N/A N/A N/A N/A 110 N/A
Elegant dining setup with a flower centerpiece and crystal glassware, overlooking a racetrack through large windows.
Grand Terrace Suite
N/A N/A 220 150 200 100 N/A 24 220 110
A modern event space featuring tables set with plates, floral arrangements, and various displays along the walls.
Pit Suite 1 & 2
Seating capacity 200
Standing capacity 180
Area: 192 m2
Max Capacity: 180
Seating capacity 200
Standing capacity 180

Whether you are looking for one meeting room or want to utilise both spaces, this versatile area is suitable for all types of events including…

A modern dining area with round tables set for a meal, overlooking a scenic landscape through large glass windows.
Pit Suite 2
Seating capacity 98
Standing capacity 90
Max Capacity: 90
Seating capacity 98
Standing capacity 90

Located on level 1, these corporate suites are ideal for your next meeting. Whether you are looking for one meeting room or want to utilise…

Modern meeting room with round tables, black chairs, and a large screen displaying "THE BEND MOTORSPORT PARK."
Limestone
Seating capacity 165
Standing capacity 200
Max Capacity: 200
Seating capacity 165
Standing capacity 200

With an abundance of natural light, your delegates will feel energised and refreshed ready to refocus and reconnect. Limestone Suite is one of our largest…

A modern restaurant interior with black chairs and wooden tables, large windows overlooking a racetrack, and minimal decor.
APEX Bar & Dining/Limestone
Seating capacity 500
Standing capacity 500
Max Capacity: 520
Seating capacity 500
Standing capacity 500

The largest of all our spaces Limestone & FUEL Restaurant & Bar can be transformed for your next conference or event. With capacity for up…

A modern conference room featuring round tables with chairs, large windows offering a view of the landscape outside, and a gray carpet.
Skyline Suite
Seating capacity 180
Standing capacity 200
Area: 215 m2
Max Capacity: 180
Seating capacity 180
Standing capacity 200

Skyline Suite is located on the 3rd floor and offers breathtaking views overlooking the racetrack. With an abundance of natural light from stunning floor to…

Balcony Suite
Balcony Suite
Seating capacity 40
Standing capacity 50
Max Capacity: 80
Seating capacity 40
Standing capacity 50

This suite, our second Balcony Suite, can accommodate up to 24 guests board room style or up to 50 guests cocktail style making it ideal…

Modern dining area featuring several round tables set with gray tablecloths, glassware, and cutlery, surrounded by large windows.
Pit Suite 1
Seating capacity 98
Standing capacity 90
Area: 95 m2
Max Capacity: 90
Seating capacity 98
Standing capacity 90

Located on level 1, these corporate suites are ideal for your next meeting. Whether you are looking for one meeting room or want to utilise…

A modern lounge area featuring orange chairs, high tables with black stools, and a bar with shelves of drinks, surrounded by large windows.
APEX Bar & Dining
Seating capacity 320
Standing capacity 380
Max Capacity: 320
Seating capacity 320
Standing capacity 380

Apex Restaurant & Bar is located on Level 1 of Shell V-Power Motorsport Park and offers uninterrupted views over the main motor racing circuit. Sit back and relax and enjoy views directly down into Pit Lane and Pit Straight.

Modern bar area featuring a sleek marble counter, various bottles on display, and black metal furniture with a large window view.
Apex Lounge
Seating capacity 500
Standing capacity 350
Area: 384 m2
Max Capacity: 500
Seating capacity 500
Standing capacity 350

The Apex Lounge is located within the main Welcome Centre of Shell V-Power Motorsport Park offering cafe style treats and eats, barista made hot drinks…

A luxury car showroom featuring a vibrant red car in the foreground, a green velvet sofa, a spiral staircase, and decorative plants.
Welcome Centre
Seating capacity 500
Standing capacity 500
Area: 1264 m2
Max Capacity: 500
Seating capacity 500
Standing capacity 500

Located within the heart of The Bend Motorsport directly on the Pit Straight, the Welcome Centre & Car Museum offers a point of difference for…

A modern outdoor seating area featuring black upholstered chairs, gold-accented tables, and a vase of red flowers on a central table.
Level 2 Rooftop
Seating capacity 250
Standing capacity 400
Max Capacity: 320
Seating capacity 250
Standing capacity 400

Host your wedding in our expansive outdoor Skydeck on Level 2 of the facility. The viewing platform transforms from viewing deck to cocktail reception with ease, creating an exquisite outdoor entertaining space for guests with views over Pit Lane and the International Racing Circuit.

A modern outdoor seating area featuring black upholstered chairs, gold-accented tables, and a vase of red flowers on a central table.
Skydeck
Seating capacity 0
Standing capacity 200
Max Capacity: 200
Seating capacity 0
Standing capacity 200

The rooftop viewing deck offers breathtaking views over the racetrack and surrounding areas. This unique space is ideal for an array of event types including…

A black car is parked outside a stylish area with modern furniture, potted plants, and a roll-up door in the background.
Pit Garage
Seating capacity 70
Standing capacity 120
Area: 144 m2
Max Capacity: 120
Seating capacity 70
Standing capacity 120

We aren’t your average venue, and with 15 double garages available, which open directly onto our Pit Lane, you can see why. Each garage measures…

Modern bar interior featuring yellow and gray seating booths, a well-stocked back bar with various bottles, and pendant lighting.
Fuel Bar
Seating capacity 70
Standing capacity 110
Max Capacity: 110
Seating capacity 70
Standing capacity 110

Car and Cocktails with a view Sit back and relax as you enjoy uninterrupted views over Pit Lane and the Motor Racing Circuit in the…

Elegant dining setup with a flower centerpiece and crystal glassware, overlooking a racetrack through large windows.
Grand Terrace Suite
Seating capacity 200
Standing capacity 220
Max Capacity: 220
Seating capacity 200
Standing capacity 220

The Grand Terrace Suite function space is situated on Level 2 of the Main Pit Building and is the only space with access to the large, private, outdoor Level 2 Sky Deck and Viewing Platform, making the transition from indoors to outdoors seamless for your wedding.

Turn on notifications and be the first to know when exclusive deals and limited-time offers drop. View privacy policy
Search
Please wait...

Rydges

QT

ATURA

Independent Collection

Lylo

No results found
Select Hotel
×
You need to select the location of your stay
Dates
-
Select a minimum of 0 nights
minus
1
plus
Should have a minimum of 1 adult.
×
prev
Room 1
next
Adults
minus
2
plus
Kids
minus
0
plus

Enquire

    Takes 1 min to complete · expect a response in under 4 hours