


Venues
Capacity
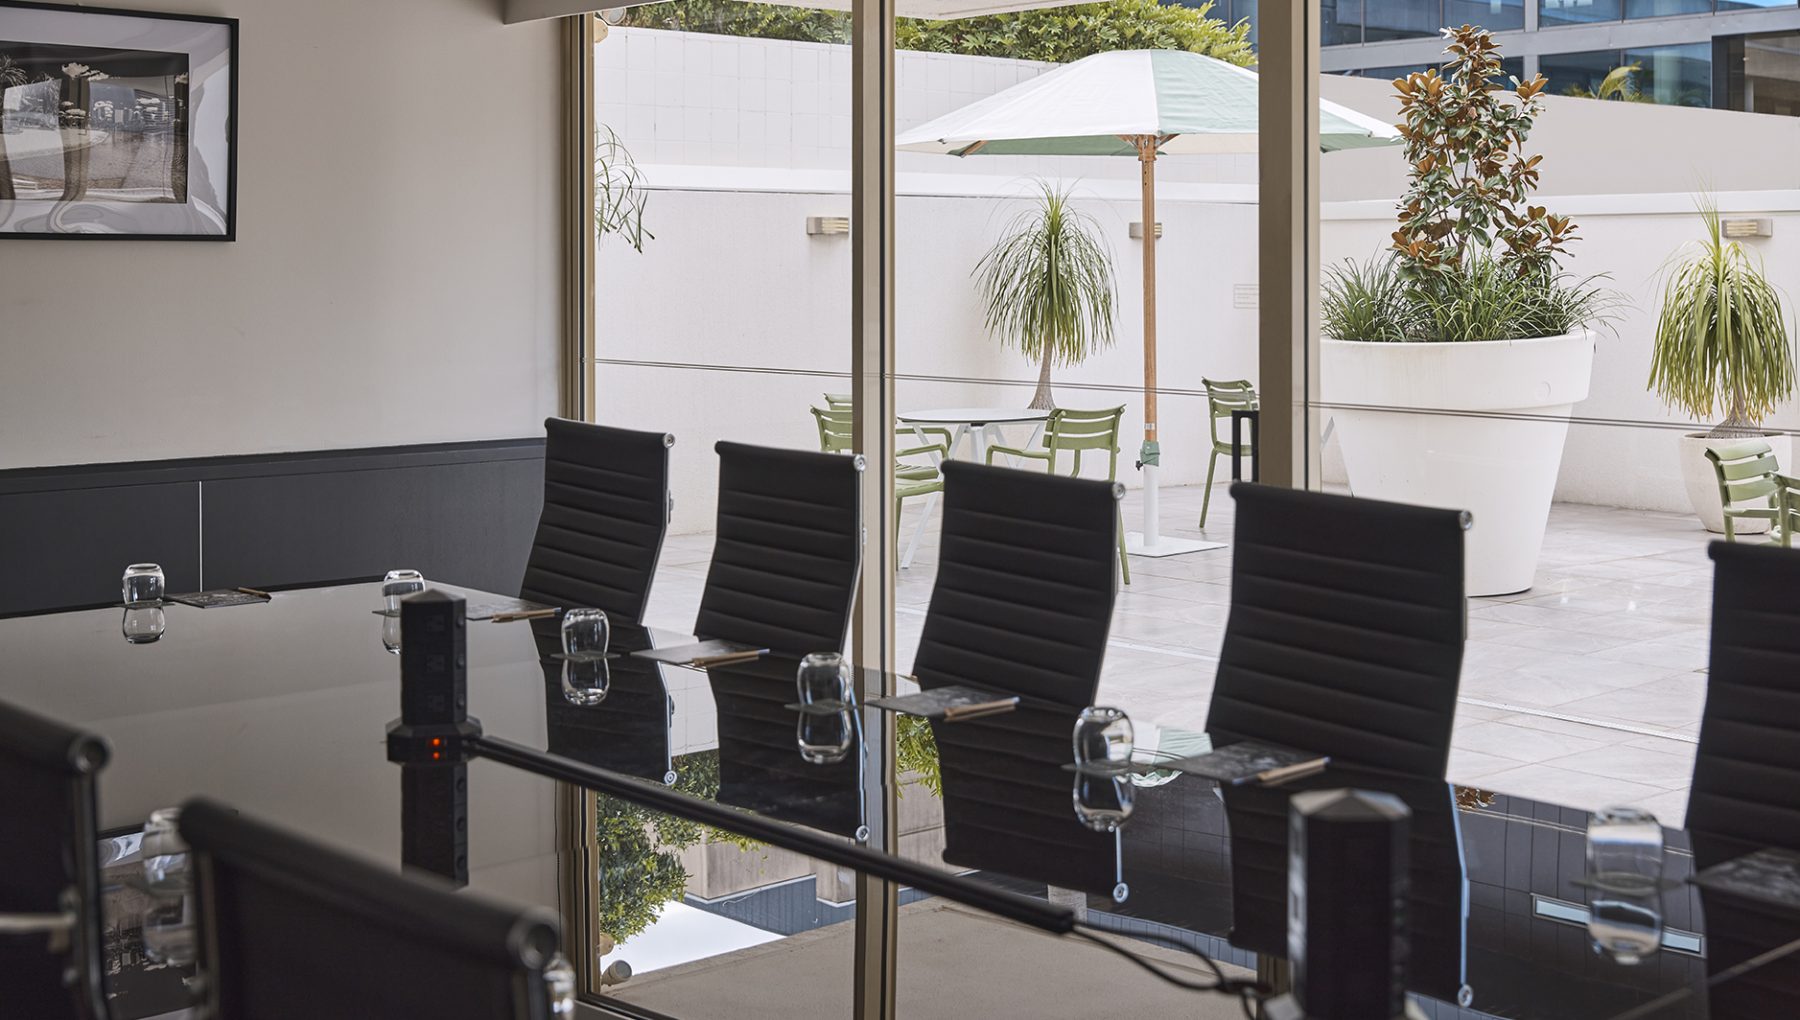
At Rydges South Bank, we provide the ideal setting for your business gatherings, conferences and meetings. Our function rooms and event spaces can be set up in a variety of configurations to meet your exact needs.
Versatile Event Spaces
Our function rooms and event spaces are designed to be versatile, allowing us to adapt to your specific requirements. Whether you’re hosting a board meeting, a training seminar, a corporate conference, or any other business event, our flexible event spaces can be customized to meet your needs precisely.
- A range of room configurations to accommodate small or large groups
- Audio-visual technology to support your presentations
- Access to outdoor spaces for a refreshing change of scenery
- A dedicated event team to assist with setup and logistics
Capacity for Any Group Size
Whether you have a small, intimate board meeting or a large conference with hundreds of attendees, Rydges South Bank can accommodate your needs. From the executive boardroom seating up to 14 people to our grand Podium rooms, which can host up to 600 guests, we have the capacity to host groups of any size.
- Executive boardroom for intimate meetings and strategy sessions
- Spacious Podium rooms for grand conferences and gala events
- Versatile room configurations that adapt to your event’s size and purpose
A/V Technology
We understand the importance of delivering a seamless and professional event. That’s why we work with state-of-the-art audio-visual partners to enhance your presentations and ensure that your messages are communicated effectively.
- High-quality audio and visual equipment
- Customized setups to meet your specific technology requirements
- Free WI-FI throughout the venue
At Rydges South Bank, we are committed to making your corporate event a resounding success. Whether you’re planning a small executive meeting or a large-scale conference, our venue offers the flexibility, technology and service you deserve.
Contact our dedicated events team today to discuss your corporate event requirements today.
Ready to book?
Instant Quote

Packages

- On arrival tea & coffee
- Morning tea
- Gourmet lunch
- Afternoon tea
- Whiteboard or flipchart
- Rydges writing pads & pens
- Brita still & sparkling water
- Refresh mints
- Complimentary wi-fi

- On arrival tea & coffee
- Morning tea or Afternoon tea
- Gourmet lunch
- Whiteboard or flipchart
- Rydges writing pads & pens
- Brita still & sparkling water
- Refresh mints
- Complimentary wi-fi
12 Venues
| Room/space | Area | Ceiling height | Capacity | Banquet | Theatre | Classroom | U-shape | Boardroom | Cocktail | Cabaret |
|---|---|---|---|---|---|---|---|---|---|---|
 |
 |
 |
 |
 |
 |
 |
||||

Podium Ballroom
|
580 m2 | 3.5 m | 600 | 380 | 500 | 200 | N/A | N/A | 600 | 304 |

Podium Room 1
|
155 m2 | 3.5 m | 160 | 80 | 135 | 40 | 35 | 30 | 160 | 64 |

Podium Room 2
|
138.5 m2 | 3.5 m | 140 | 80 | 140 | 50 | 40 | 35 | 140 | 64 |

Podium Room 3
|
140.5 m2 | 3.5 m | 150 | 80 | 140 | 50 | 50 | 40 | 150 | 64 |

Podium Room 4
|
147 m2 | 3.5 m | 150 | 80 | 140 | 50 | 50 | 40 | 150 | 64 |

Podium Rooms 1&2
|
293.5 m2 | 3.5 m | 300 | 150 | 285 | 99 | N/A | N/A | 300 | 120 |

Podium Room 3&4
|
287.5 m2 | 3.5 m | 300 | 160 | 270 | 117 | N/A | N/A | 300 | 128 |

Podium Room 5
|
64 m2 | 3.5 m | 20 | N/A | N/A | N/A | N/A | 20 | N/A | N/A |

Executive Boardroom
|
N/A | 2.8 m | 15 | N/A | N/A | N/A | N/A | 14 | N/A | N/A |

Level Twelve
|
400 m2 | 2.65 m | 300 | 250 | N/A | N/A | N/A | N/A | 300 | 200 |

Level Twelve North
|
150 m2 | 2.65 m | 100 | 80 | 100 | 50 | 35 | 25 | 100 | 64 |

Level Twelve South
|
100 m2 | 2.65 m | 70 | 60 | 70 | 40 | 30 | 24 | 70 | 48 |
 500
500
 600
500
600
600
500
600
At home on the beautifully appointed Podium Level at Rydges South Bank is the Podium Ballroom. Opulent and elegant, it features four breathtaking chandeliers, custom-designed mother-of-pearl wall features and is underlined by exclusive art-deco styled carpeting. This space can cater for up to 350 guests seated, or 500 cocktail.
135
160
135
160
The Podium Ballroom comfortably caters up to 1000 guests or delegates and can be configured into a range of presentation styles all with options for…
140
140
140
140
The Podium Ballroom comfortably caters up to 1000 guests or delegates and can be configured into a range of presentation styles all with options for…
140
150
140
150
The Podium Ballroom comfortably caters up to 1000 guests or delegates and can be configured into a range of presentation styles all with options for…
140
150
140
150
The Podium Ballroom comfortably caters up to 1000 guests or delegates and can be configured into a range of presentation styles all with options for…
285
300
285
300
The Podium Ballroom comfortably caters up to 1000 guests or delegates and can be configured into a range of presentation styles all with options for…
270
300
270
300
The Podium Ballroom comfortably caters up to 1000 guests or delegates and can be configured into a range of presentation styles all with options for…
20
20
Featuring a rich chestnut and candlelit interior with throws of deep mahogany and marble, the intimacy and elegance of the Podium 5 private dining room is magnificent. The room is intrinsically special, where a celebration of vows and the future can be captured perfectly. Luxuriously intimate, this is a room to remember and can cater for up to 20 guests seated or 30 cocktail.
14
14
Seating 14 around the magnificent central table and tapped into the latest technology the room is completely bespoke, finished in a palette of caramels and…
250
300
250
300
Level 12 Rooftop, the most spectacular venue in the city. Panoramic windows provide the most magnificent, uninterrupted views of the Brisbane River and
city skyline – creating picture perfect frames to capture the moments of your celebration. This space can cater for up to 220 guests seated or 300 cocktail.
100
100
100
100
Large picture windows provide the most magnificent, uninterrupted views of the Brisbane River and city skyline. With sound-proof operable walls, the 400sqm room can be easily…
70
70
70
70
Large picture windows provide the most magnificent, uninterrupted views of the Brisbane River and city skyline. With sound-proof operable walls, the 400sqm room can be easily…
Special Offers & Promotions
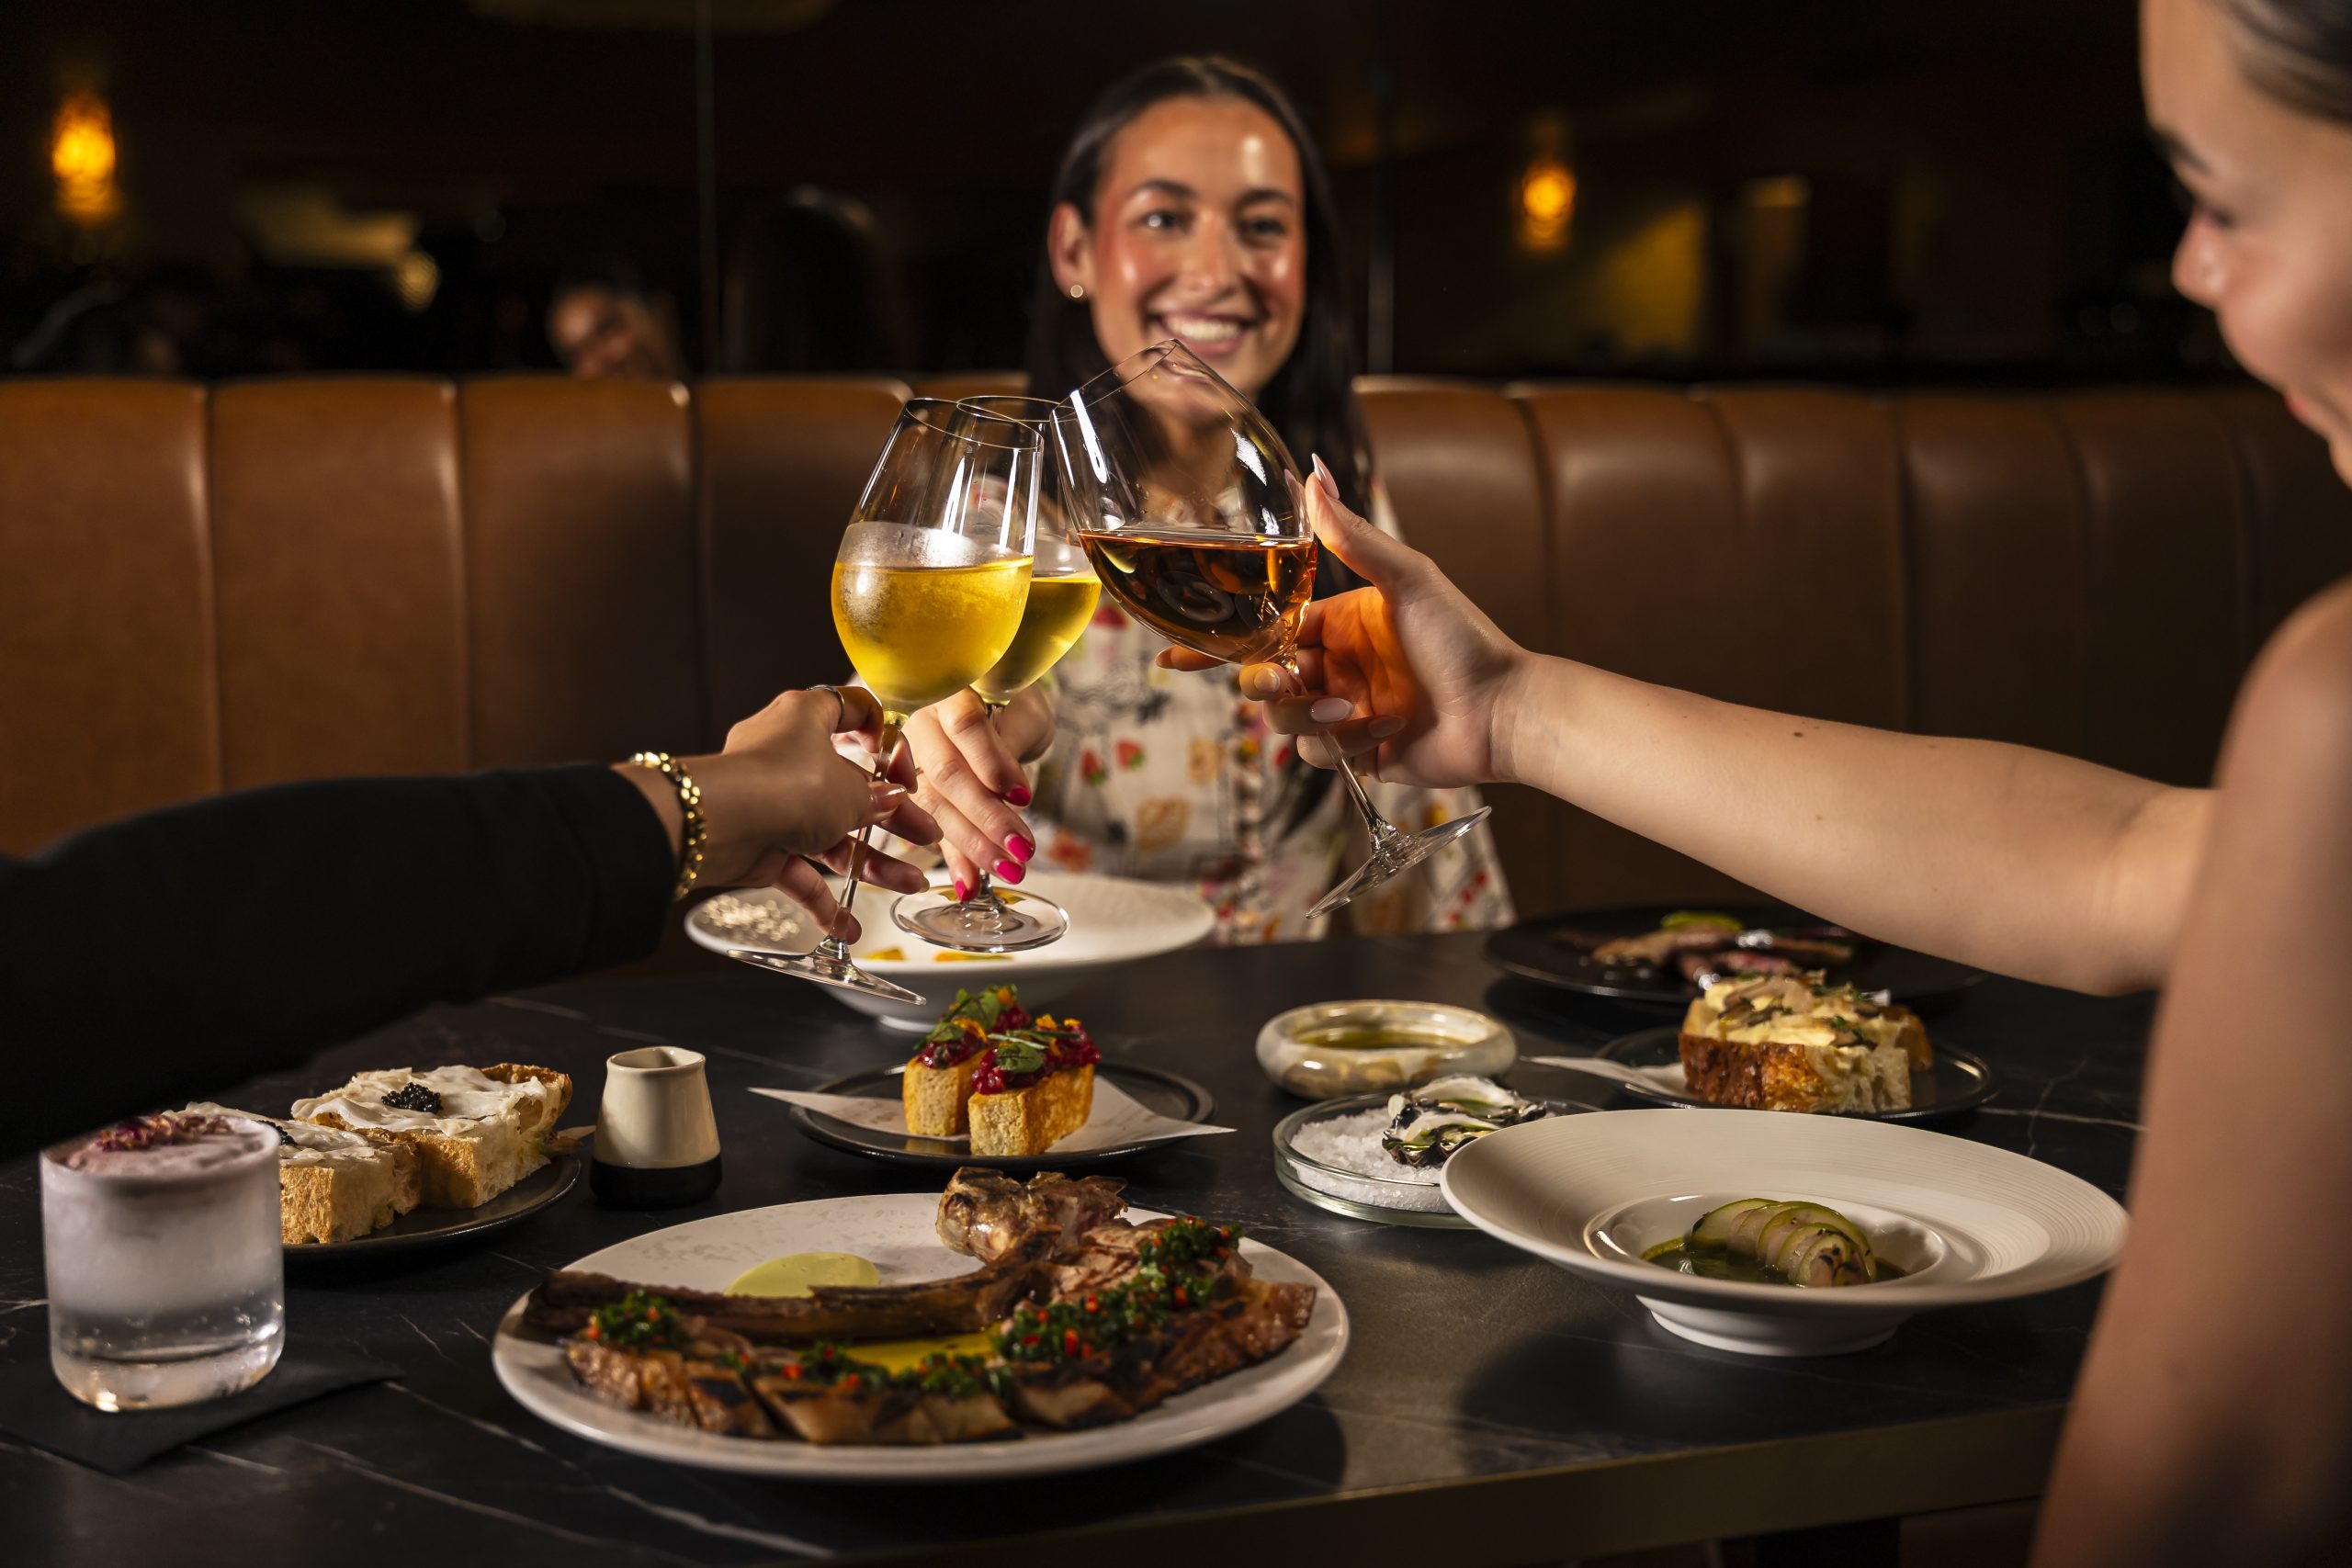
Brisbane’s Favourite Private Dining & Event Destination Host your next event in timeless elegance at Bacchus South Bank, Brisbane’s iconic setting for elevated private dining, exclusive use celebrations, and refined cocktail functions. From high-end business gatherings to intimate social celebrations,…

Searching for a standout event venue in Brisbane? Soleil Pool Bar, perched on the rooftop of Rydges South Bank, is the perfect location for unforgettable celebrations and corporate events. Whether you’re planning a cocktail party, birthday, product launch, brand activation,…
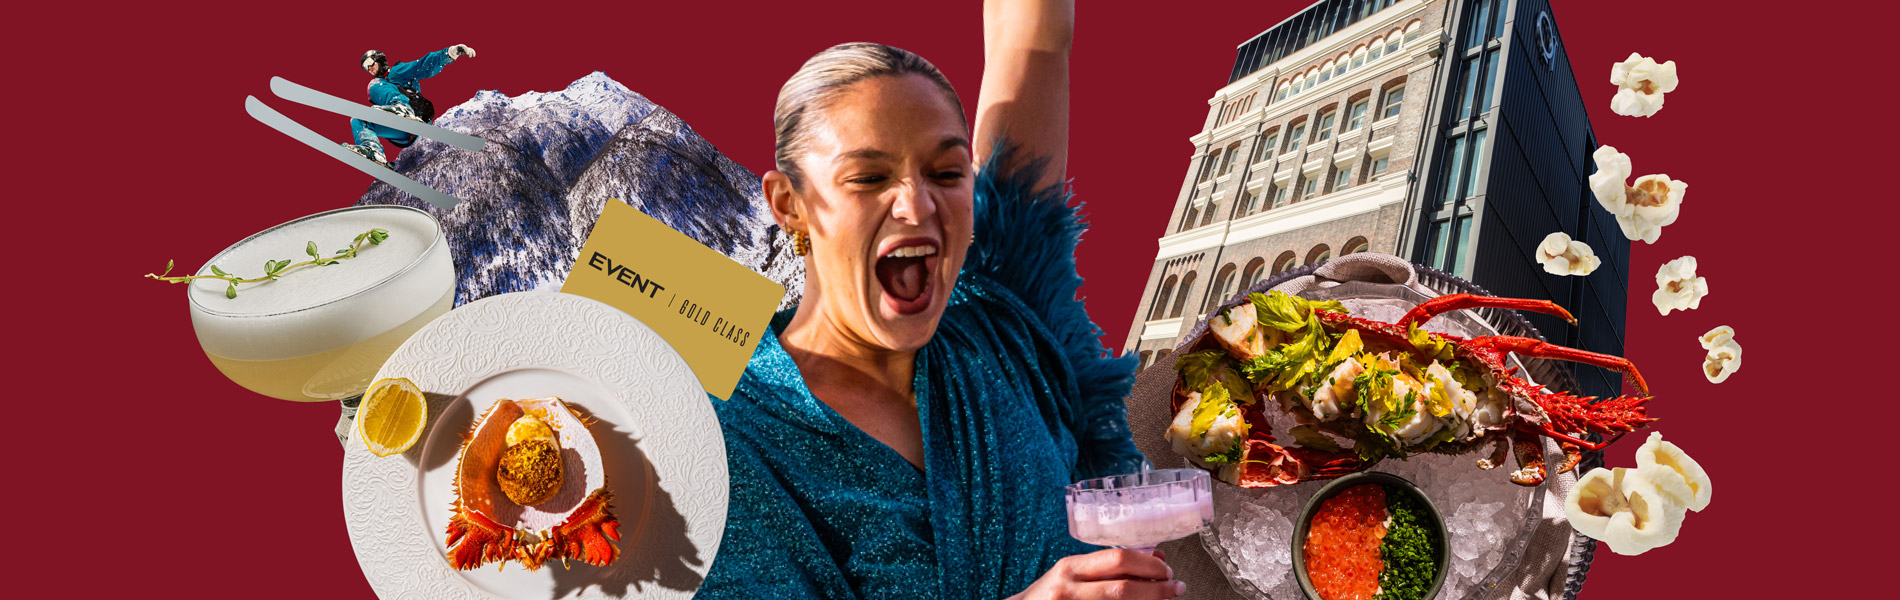
To throw a bash with not one bump? That’s refreshing. Even sweeter? Being treated for it – complimentary bubbles, 10% more event value, a gift card loaded with 5% of your event spend, take your pick! Celebrate at Rydges and…

Ready to book?
Get in touch with our Conference and Events team for more information.


