Stay Longer & Save Up To 20% + a further 10%* for Members: Discover every corner with Rydges. View Offers.

Save up to 30% + a further 10%* for members on 7+ night long stay packages across Australia and New Zealand. View Offers.

Kids Stay & Eat Free + a further 10%* off stays for members. Enjoy a family getaway across Australia and New Zealand. View Offers.

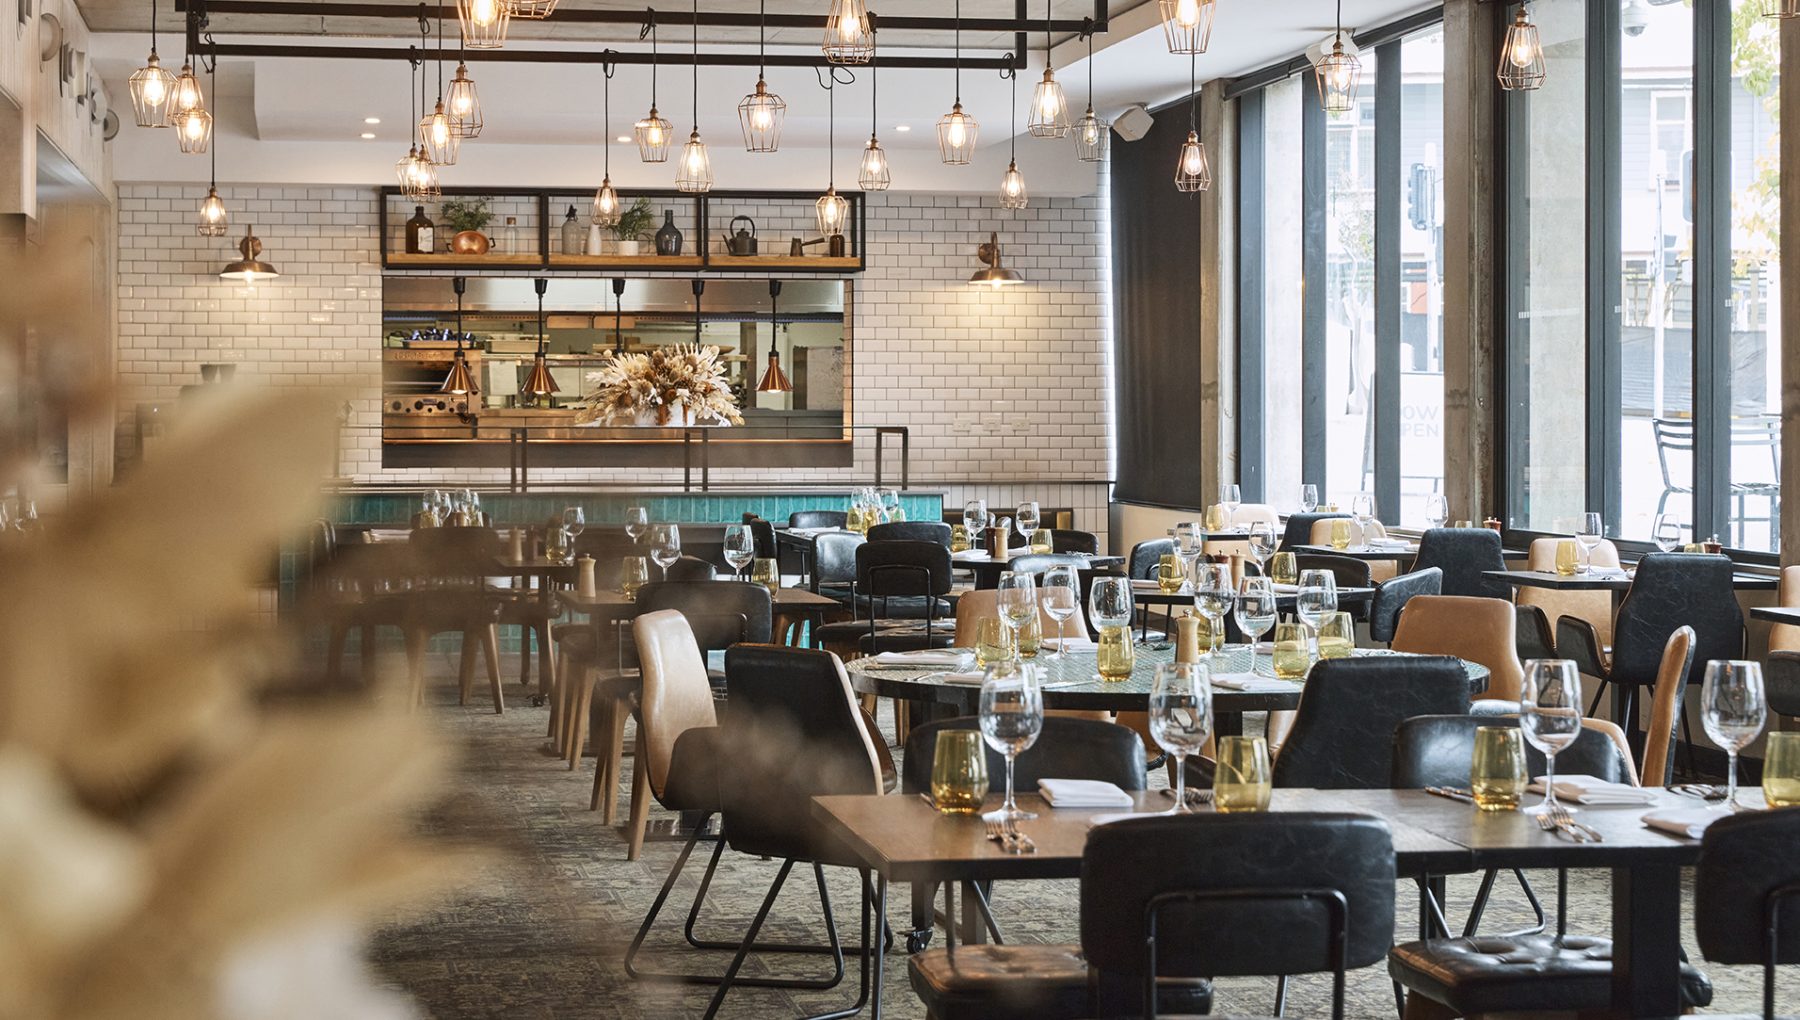
Six Acres Restaurant

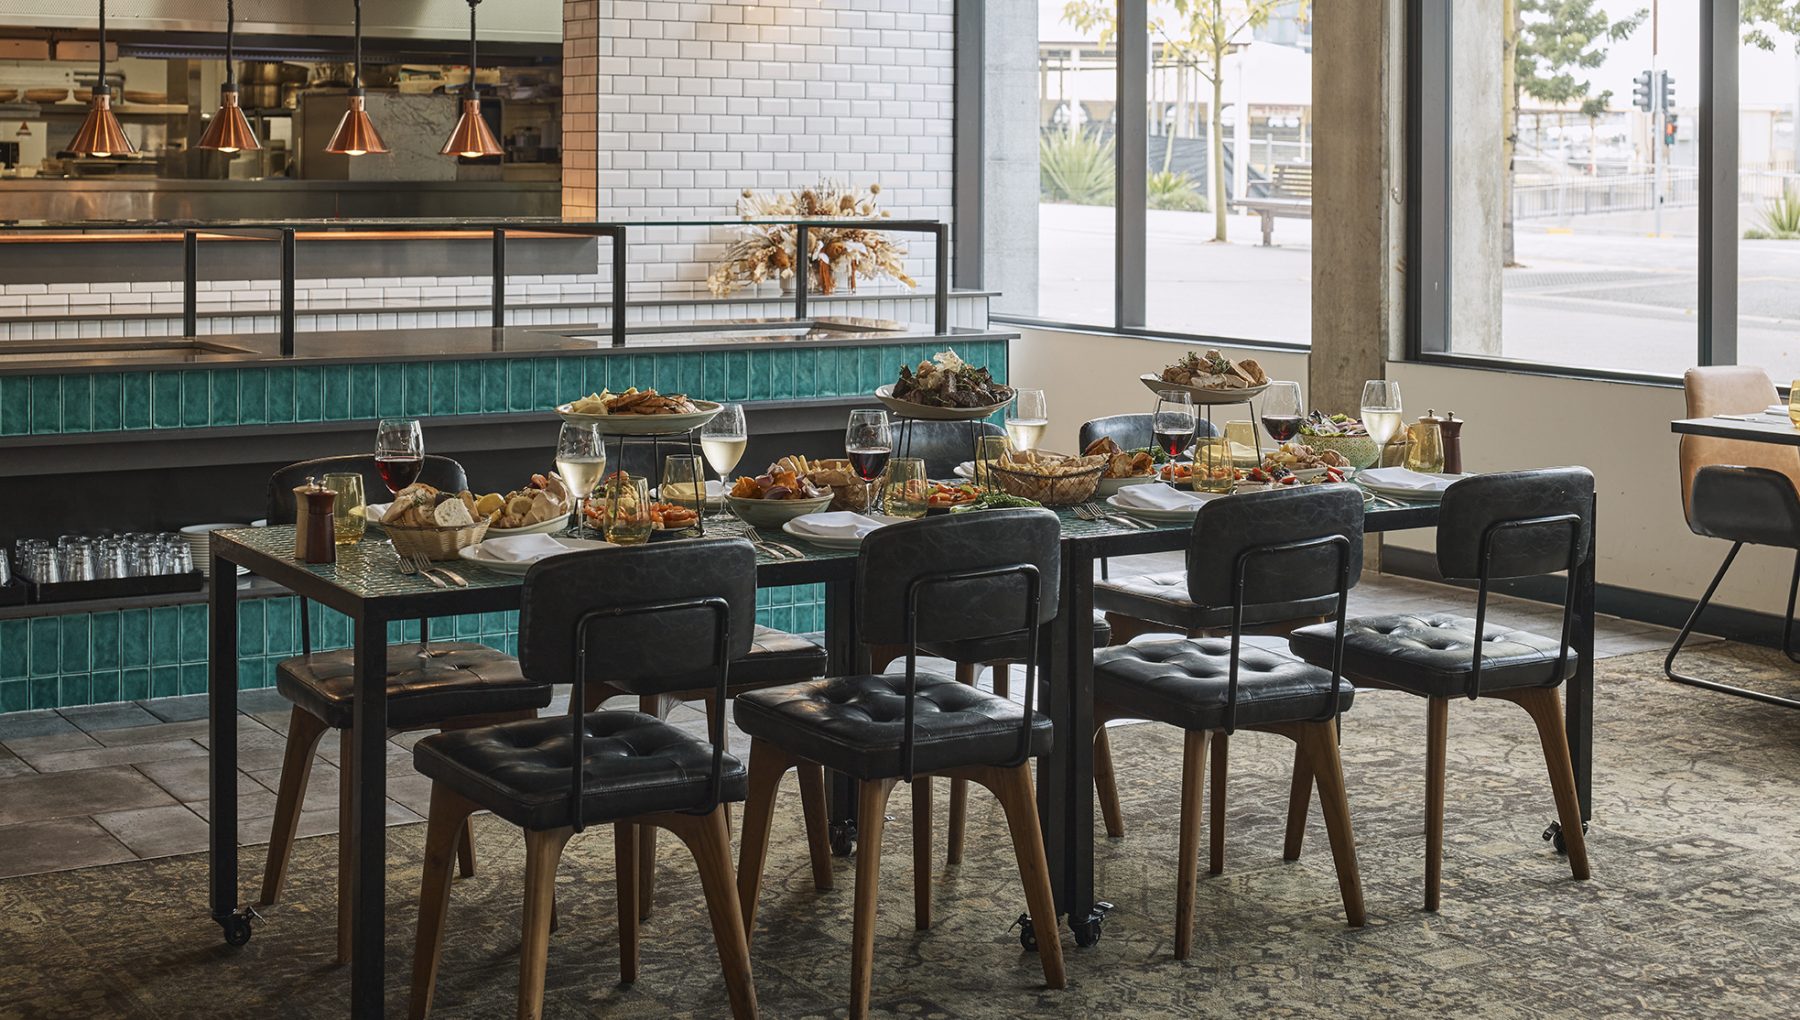
Six Acres can host a number of events from small groups through to exclusive sit-down banquet dinners.
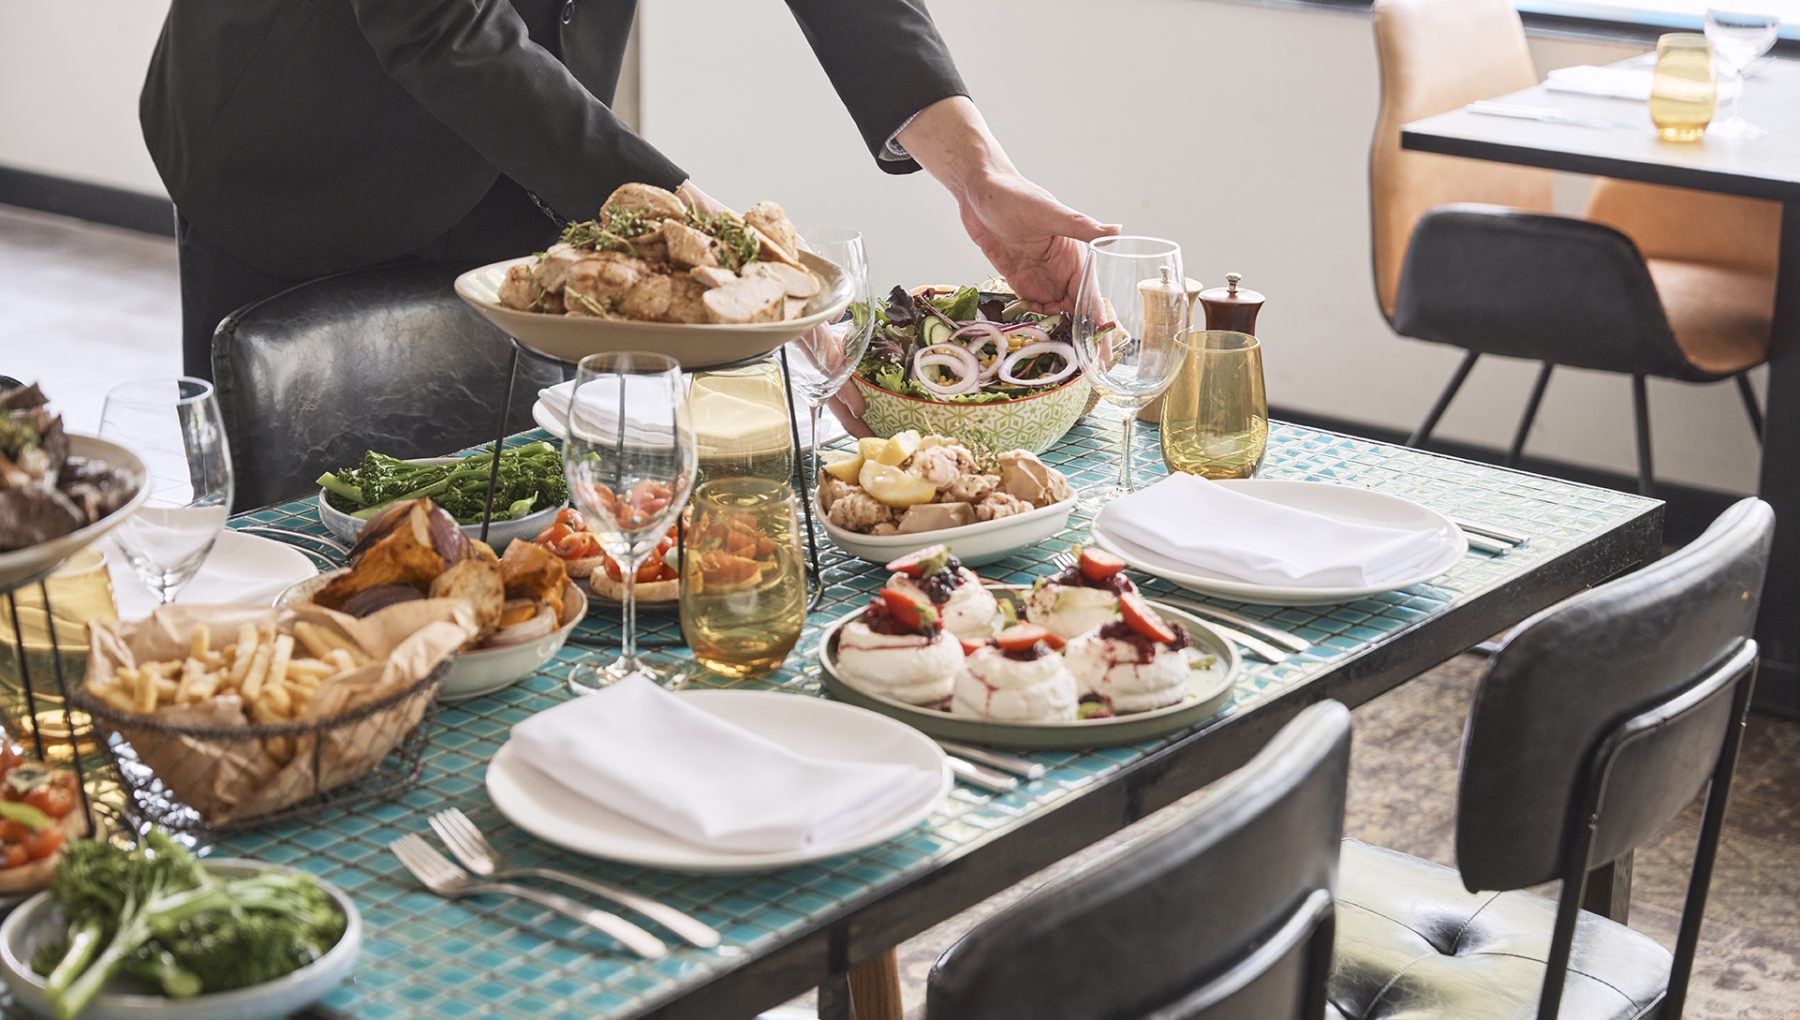
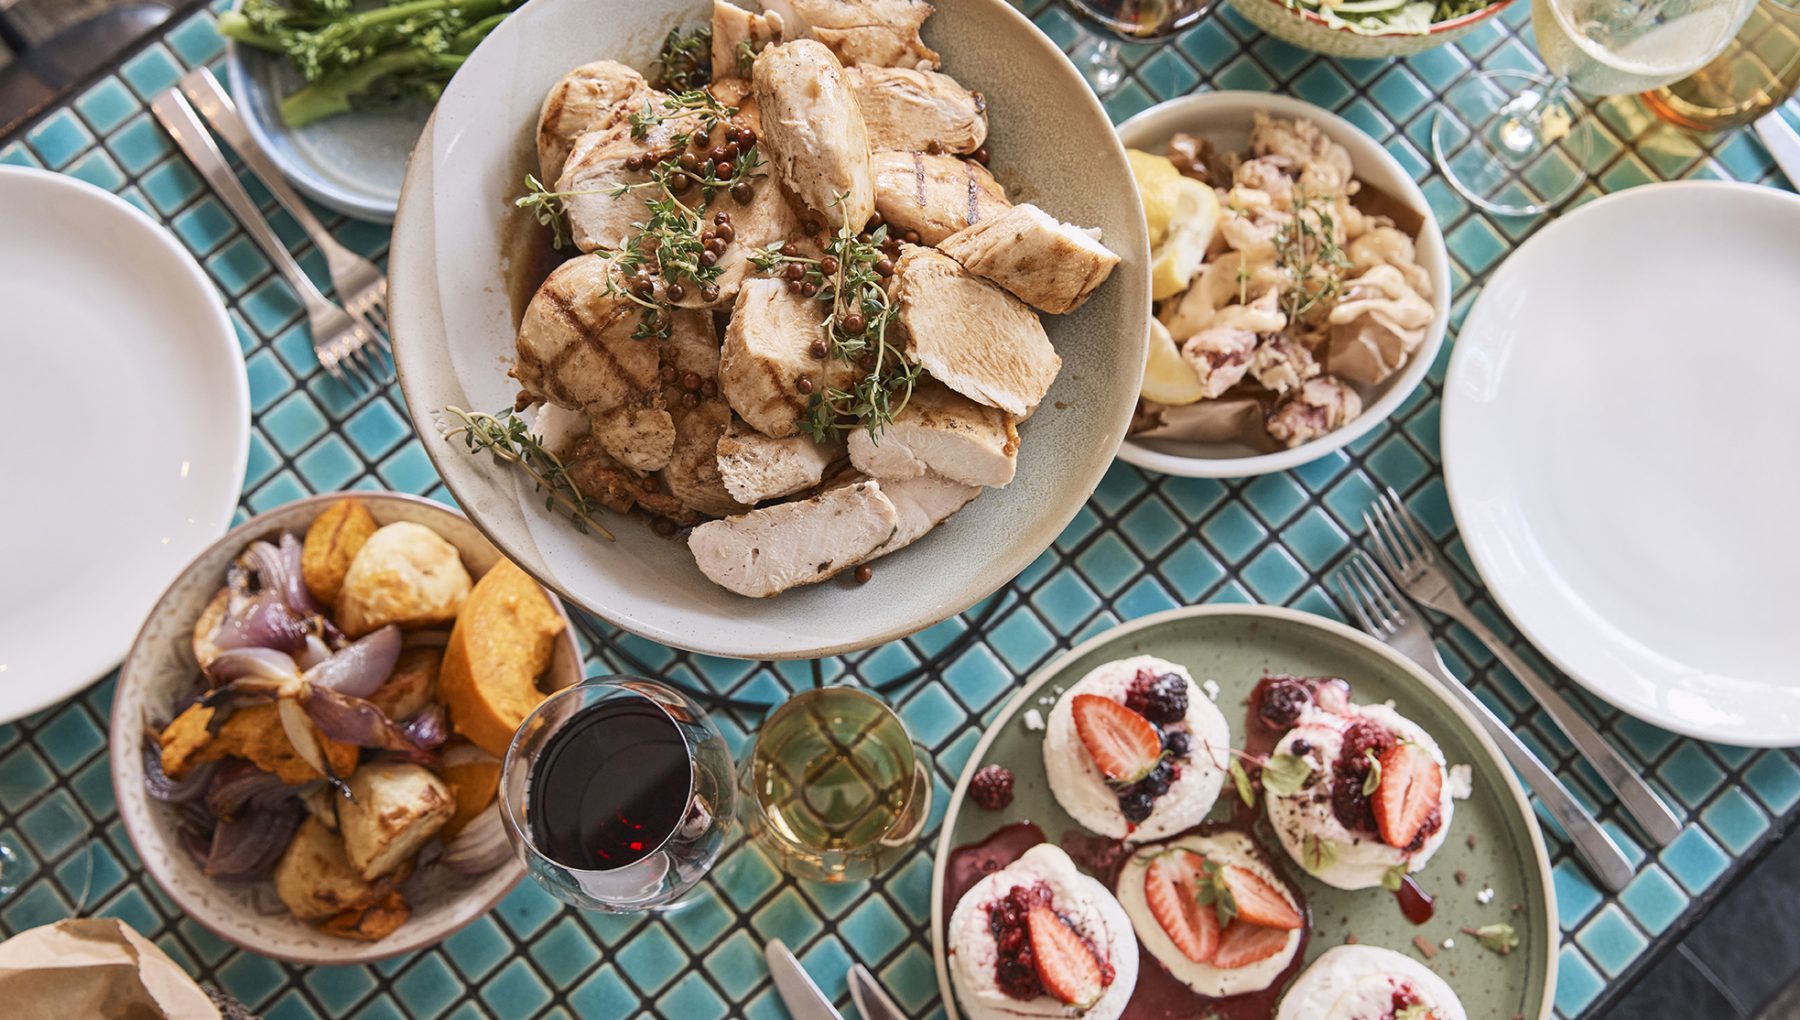
With a variety of menu options for groups including plated, share style, banquets and beverage packages, Six Acres’ seasonally changing menu ensures that you are always ordering in-season, quality produce.
Every dish is created with care and expertise to ensure each ingredient acts in harmonious nature with all the elements on your plate, creating an explosion on your palate.
We’re here to help you tailor the perfect dinner to impress friends, family, and colleagues alike!

View our great range of accommodation options here, conveniently located above out event space at Rydges Fortitude Valley. All rooms feature stylish furnishings, individually controlled air conditioning, comfortable Rydges Dream Beds and are accessibility friendly.

Capacity
  • Cocktail 100

Floor Plan

Ready to book?
Instant Quote

More Venues

Capacities
List
Room/space Area Ceiling height Capacity Banquet Theatre Classroom U-shape Boardroom Cocktail Cabaret
Banquet icon Theatre icon Classroom icon U-shape icon Boardroom icon Cocktail icon Cabaret icon
A conference room featuring a long table with chairs, glasses, and notepads, alongside a projection screen and windows with curtains.
Podium 1
34 m2 2.4 m 29 20 30 18 N/A 15 20 16
A conference room with long rectangular tables arranged in a U-shape, surrounded by chairs, large windows, and a projector.
Podium 2
55 m2 2.4 m 60 40 60 27 21 15 40 32
Several elegantly set round tables with white tablecloths, each featuring a floral centerpiece, in a well-lit event space.
The Arena
145 m2 2.4 m 150 100 145 99 N/A N/A 120 72
A banquet room with several round tables set elegantly, featuring white tablecloths, glassware, and flowers, under soft lighting.
Podium 1 & 2
90 m2 2.4 m 90 60 90 45 30 26 60 48
A conference room setup with rows of tables and chairs, projectors, and large windows revealing greenery outside.
Podium 2 & 3
110 m2 2.4 m 110 70 110 54 N/A N/A 80 64
A long dining table is set with white tablecloth, elegant glassware, and decorative flower arrangements in vases, with a bookshelf in the background.
The Library
55 m2 2.4 m 55 40 60 27 21 15 40 32
A large banquet hall is set up with tables decorated in red and blue, featuring a red carpet leading to a stage with bright lights. A large backdrop displays a stylized image of a building, resembling the White House, with decorative elements.
Royal ICC & Brisbane Showgrounds
N/A N/A N/A 2080 3176 N/A N/A N/A 7380 N/A
A lively outdoor restaurant area with patrons socializing under a large, illuminated tree and orange umbrellas at night.
Bar Gusto
288 m2 N/A 250 N/A N/A N/A N/A N/A 250 N/A
A modern conference room featuring a white table, black mesh chairs, and a wall-mounted TV. A plant and decorative elements are visible.
The Hub
10 m2 2.4 m 5 N/A N/A N/A N/A 6 N/A N/A
A conference room with round tables, chairs arranged around them, and a projector screen on the front wall. Large windows provide natural light.
Podium 3
55 m2 2.4 m 60 40 60 27 21 15 40 32
A conference room featuring a long table with chairs, glasses, and notepads, alongside a projection screen and windows with curtains.
Podium 1
Seating capacity 30
Standing capacity 20
Area: 34 m2
Max Capacity: 29
Seating capacity 30
Standing capacity 20

Podium 1 is the perfect size for an intimate Fortitude Valley meeting room. State of the art audio visual equipment allow for great flexibility with…

A conference room with long rectangular tables arranged in a U-shape, surrounded by chairs, large windows, and a projector.
Podium 2
Seating capacity 60
Standing capacity 40
Area: 55 m2
Max Capacity: 60
Seating capacity 60
Standing capacity 40

Podium 2 and 3 are identical spaces with 2.4m ceilings, perfect for corporate meetings, conferences and workshops for up to 60 guests. • 55sqm pillar-less…

Several elegantly set round tables with white tablecloths, each featuring a floral centerpiece, in a well-lit event space.
The Arena
Seating capacity 145
Standing capacity 120
Area: 145 m2
Max Capacity: 150
Seating capacity 145
Standing capacity 120

The largest of our function rooms, The Arena consists of all three event spaces, state of the art audio visual with optional use of the…

A banquet room with several round tables set elegantly, featuring white tablecloths, glassware, and flowers, under soft lighting.
Podium 1 & 2
Seating capacity 90
Standing capacity 60
Area: 90 m2
Max Capacity: 90
Seating capacity 90
Standing capacity 60
A conference room setup with rows of tables and chairs, projectors, and large windows revealing greenery outside.
Podium 2 & 3
Seating capacity 110
Standing capacity 80
Area: 110 m2
Max Capacity: 110
Seating capacity 110
Standing capacity 80
A long dining table is set with white tablecloth, elegant glassware, and decorative flower arrangements in vases, with a bookshelf in the background.
The Library
Seating capacity 60
Standing capacity 40
Area: 55 m2
Max Capacity: 55
Seating capacity 60
Standing capacity 40

The Library is a sophisticated space with an antique style library surrounding the room. It’s often utilised for workshops, presentations, meetings, private dining and milestone…

A large banquet hall is set up with tables decorated in red and blue, featuring a red carpet leading to a stage with bright lights. A large backdrop displays a stylized image of a building, resembling the White House, with decorative elements.
Royal ICC & Brisbane Showgrounds
Seating capacity 3176
Standing capacity 7380
Seating capacity 3176
Standing capacity 7380

Established in 1875, the Brisbane Showgrounds now host almost 300 events each year, with the largest being the Royal Queensland Show (Ekka). The venues at…

A lively outdoor restaurant area with patrons socializing under a large, illuminated tree and orange umbrellas at night.
Bar Gusto
Seating capacity 0
Standing capacity 250
Area: 288 m2
Max Capacity: 250
Seating capacity 0
Standing capacity 250

Bar Gusto hosts a dining area, alongside an open-air deck, indoor bar and a 40-seat private space for smaller events, or collectively the venue can…

A modern conference room featuring a white table, black mesh chairs, and a wall-mounted TV. A plant and decorative elements are visible.
The Hub
Seating capacity 6
Area: 10 m2
Max Capacity: 5
Seating capacity 6

This is space is equiped with business essentials, including one 50-inch television screen and is suitable for meetings and video conferences of up to six…

A conference room with round tables, chairs arranged around them, and a projector screen on the front wall. Large windows provide natural light.
Podium 3
Seating capacity 60
Standing capacity 40
Area: 55 m2
Max Capacity: 60
Seating capacity 60
Standing capacity 40

Podium 3 is located next to Podium 1 & 2 and can be used individually or combined. This meeting room has the capability to open…

Turn on notifications and be the first to know when exclusive deals and limited-time offers drop. View privacy policy
Search
Please wait...

Rydges

QT

ATURA

Independent Collection

Lylo

No results found
Select Hotel
×
You need to select the location of your stay
Dates
-
Select a minimum of 0 nights
minus
1
plus
Should have a minimum of 1 adult.
×
prev
Room 1
next
Adults
minus
2
plus
Kids
minus
0
plus
A spacious, modern restaurant with a mix of wooden and metal furniture, large windows, and decorative lighting. A floral arrangement decorates the counter.

Enquire

01/02