


Bilinga Room
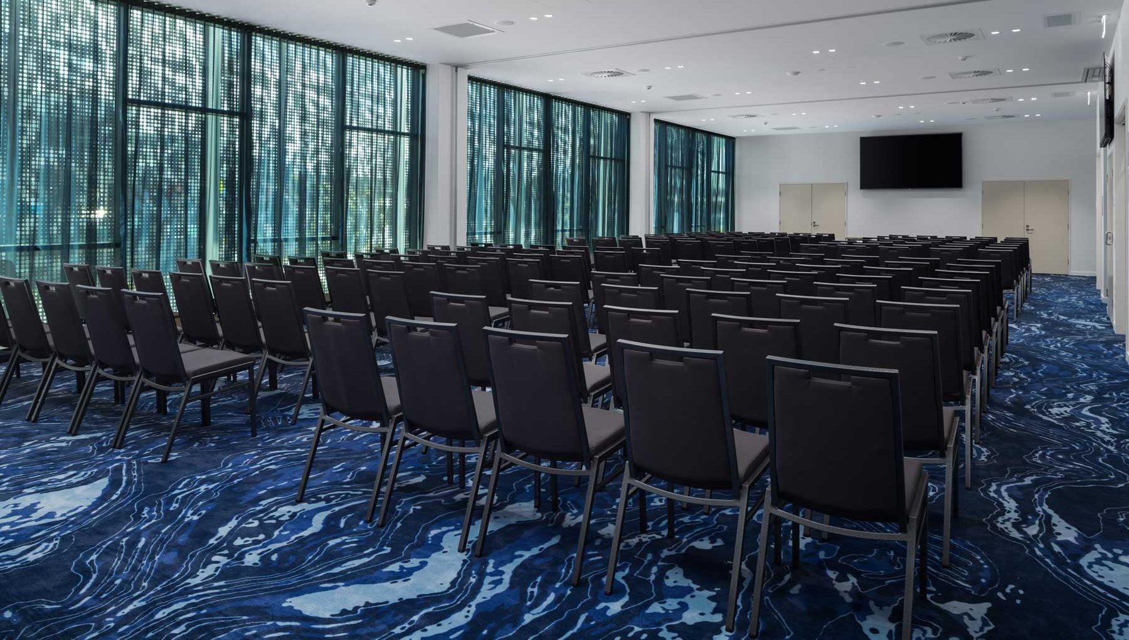
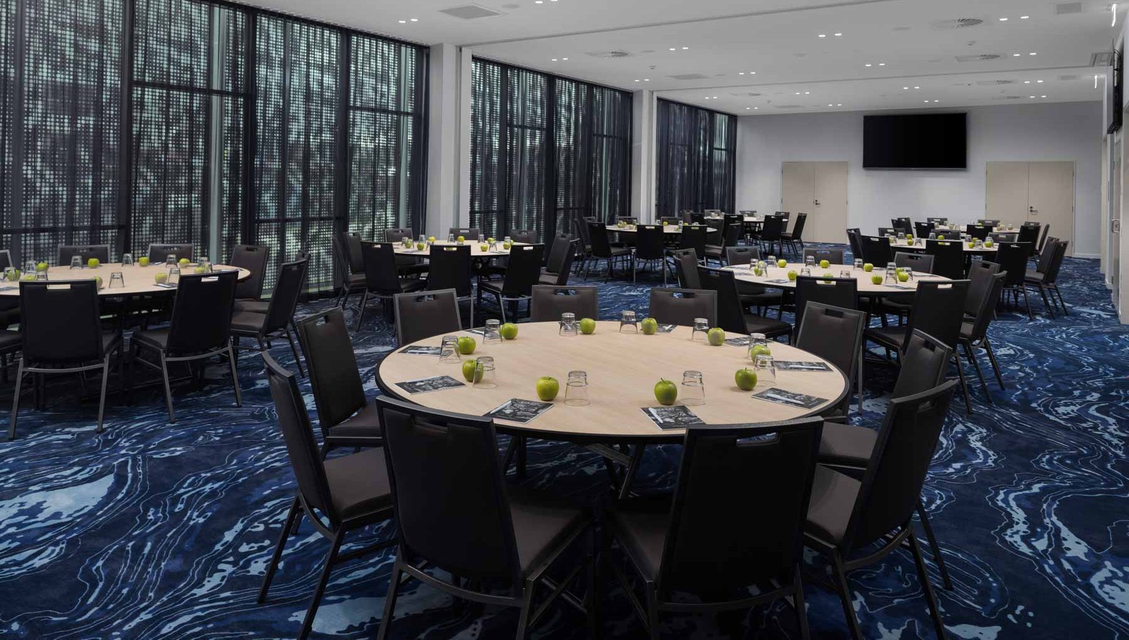
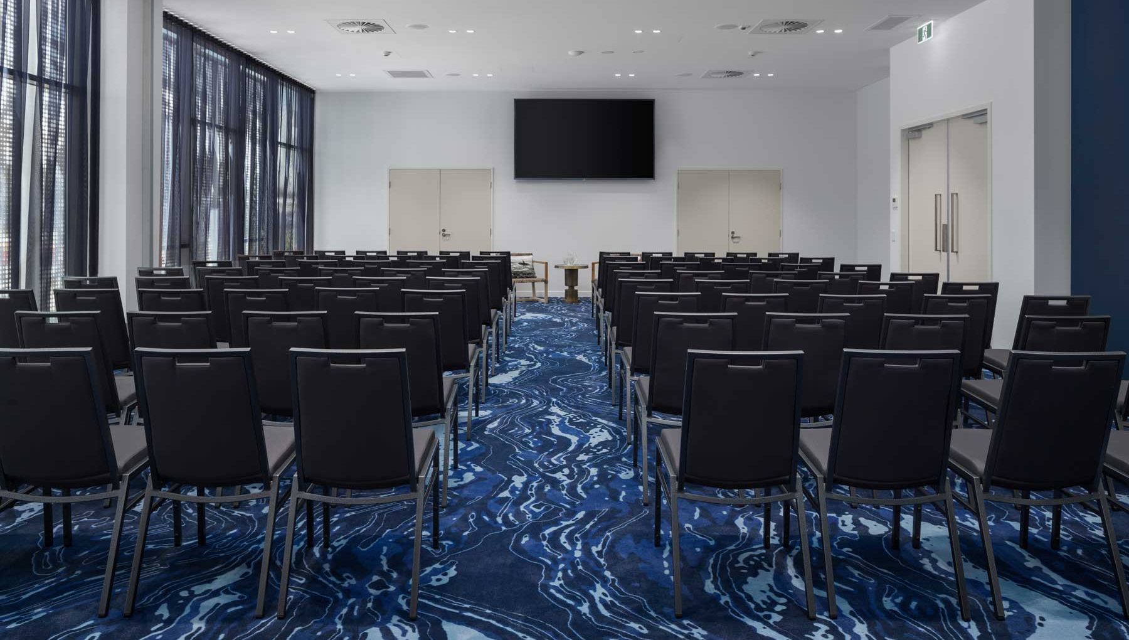
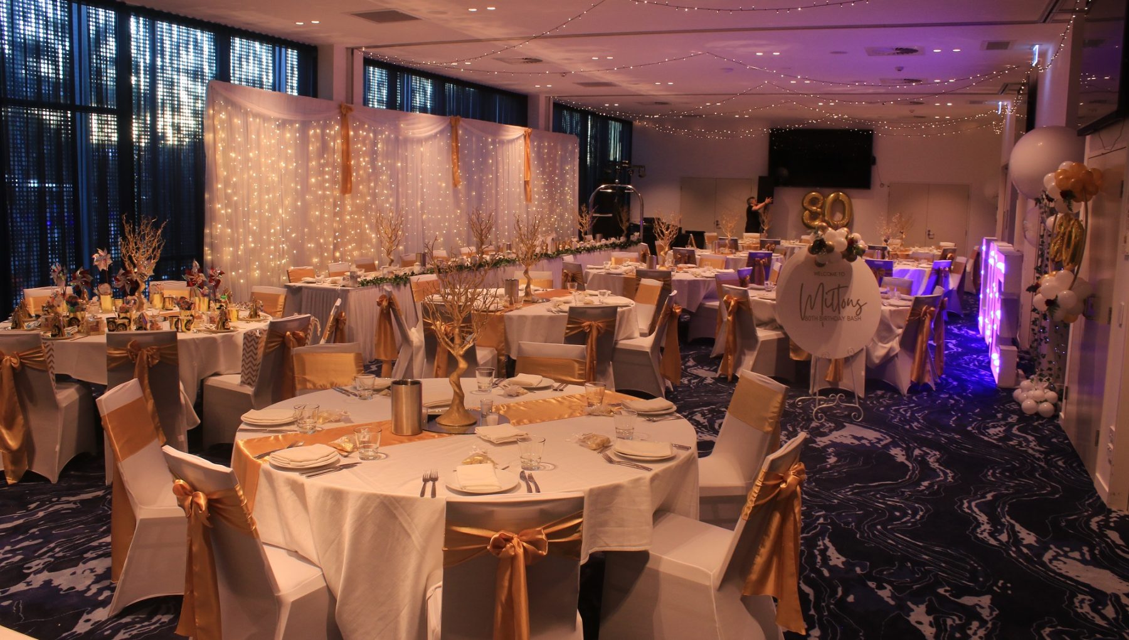
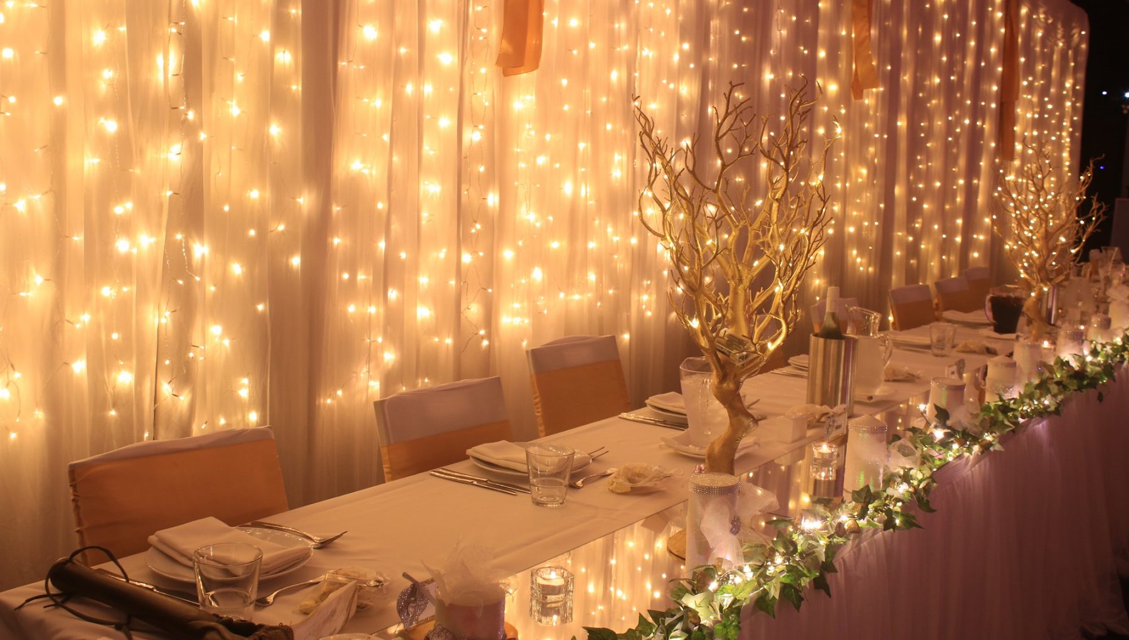
The Bilinga room is our “all in one” ground floor Conference space to suit all meeting and banquet needs. A diverse range of conferencing configurations, The Bilinga caters to multiple options with its own entrance, spacious lobby for pre and post function break out set in a Gold Coast themed environment.
AV Conferencing available
- Theatre 160
- Cocktail 200
- U-Shape 50
- Cabaret 100
- Classroom 114
- Banquet 120
- Boardroom 20
Ready to book?
Instant QuoteMore Venues
| Room/space | Area | Ceiling height | Capacity | Banquet | Theatre | Classroom | U-shape | Boardroom | Cocktail | Cabaret |
|---|---|---|---|---|---|---|---|---|---|---|
 |
 |
 |
 |
 |
 |
 |
||||

Kirra Room
|
98 m2 | 4 m | 80 | 70 | 80 | 50 | 21 | 20 | 80 | 70 |

Boardroom
|
45 m2 | 4 m | 12 | 10 | 15 | 15 | N/A | 12 | 20 | N/A |

Pearl Room
|
36 m2 | 4 m | 10 | 16 | 20 | 10 | 14 | 10 | 12 | N/A |
 80
80
 80
80
80
80
80
80
Located on our 7th level adjacent to our wonderful rooftop event space – The Salty Fox, ocean views only add to the quality of this…
15
20
15
20
Located on the lobby level, this boardroom includes its own AV including Smart TV, AC and light control. Close to the Runway bar and restaurant….
20
12
20
12
Located on the lobby level. This room is ideal for an intimate meeting or dining experience. Quality decor’ and furnishings create a premium venue for…


