Flash Sale: Up to 20% Off Stays. Members save 10% more. View Offers.

Stay Longer & Save Up To 20% + a further 10%* for Members: Discover every corner with Rydges. View Offers.

Save up to 30% + a further 10%* for members on 7+ night long stay packages across Australia and New Zealand. View Offers.

Kids Stay & Eat Free + a further 10%* off stays for members. Enjoy a family getaway across Australia and New Zealand. View Offers.

Space Two

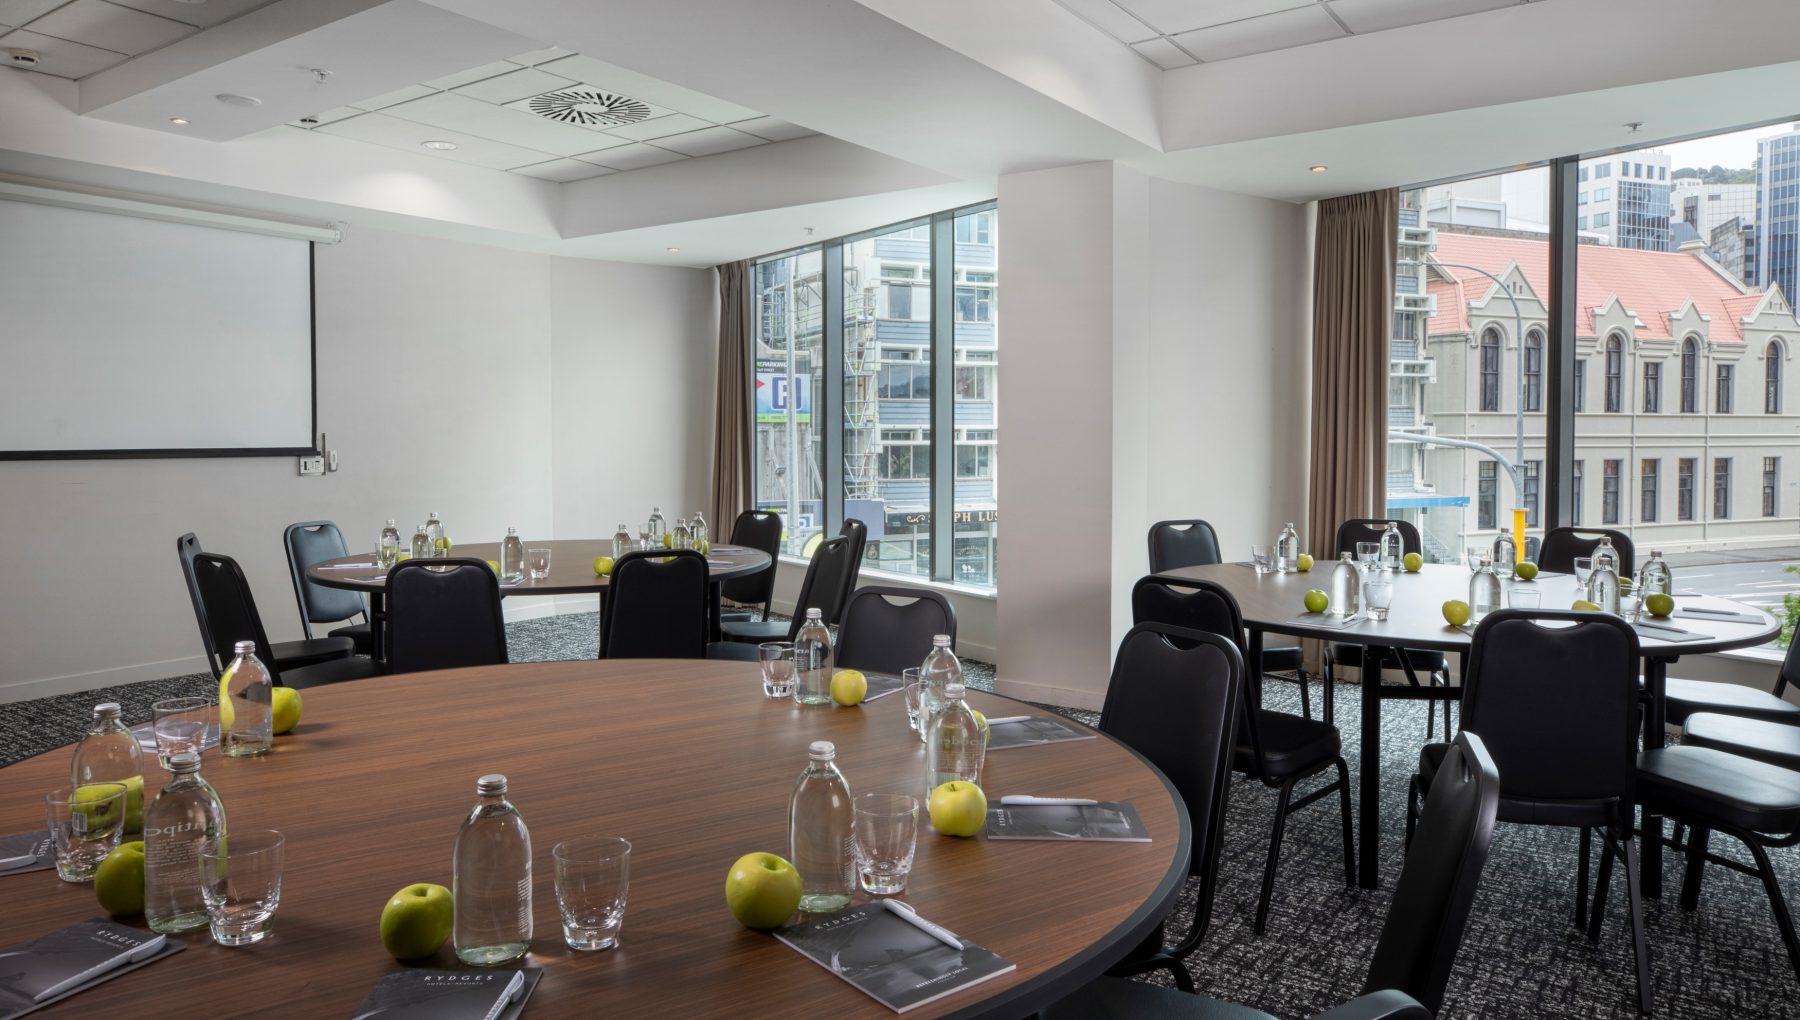
Floor to ceiling windows along one wall, in-built AV equipment, triple glazed windows, funky décor, portable tap bar available, can accommodate up to 55 delegates theatre style, 21 delegates boardroom/U-shape style or 32 delegates cabaret style.

Capacity
  • Theatre 55
  • Classroom 30
  • Boardroom 21
  • U-Shape 21
  • Cocktail 55
  • Cabaret 32
  • Banquet 40
Ready to book?
Instant Quote

More Venues

Capacities
List
Room/space Area Ceiling height Capacity Banquet Theatre Classroom U-shape Boardroom Cocktail Cabaret
Banquet icon Theatre icon Classroom icon U-shape icon Boardroom icon Cocktail icon Cabaret icon
A conference room with rows of black chairs facing two orange armchairs on a stage, flanked by blank projection screens.
Grand Space
325 m2 N/A 250 230 230 120 50 50 250 160
A conference room setup featuring a long table with chairs, water bottles, and decorative green apples, plus a presentation screen.
Space Three
62 m2 N/A 55 40 55 30 21 21 55 32
Contemporary event space with red seating, wooden tables, and a display of wine bottles against large windows.
Space One
59 m2 N/A 55 40 55 30 21 21 55 32
A modern hotel room features a round dining table with black chairs, a cozy sitting area, and large windows overlooking a bay.
Deluxe King Suite
N/A N/A 16 N/A N/A N/A N/A 10 N/A N/A
A modern lounge area features turquoise chairs, round tables, and a table with bottles and glasses against large windows.
Pre-Function Space
116 m2 N/A 160 N/A N/A N/A N/A N/A 150 N/A
A large dining table filled with an array of dishes including meats, salads, cheeses, and desserts, surrounded by black chairs.
Hunter Private Dining Room
N/A N/A 18 18 N/A N/A N/A N/A N/A N/A
A long dining table is set with black and gold cutlery, white plates, and crystal glasses, adorned with floral arrangements.
Gatherer Private Dining Room
N/A N/A 8 8 N/A N/A N/A N/A N/A N/A
Elegant dining area with long wooden tables, black chairs, and glassware, featuring dark blue drapes and soft lighting.
Hunter & Gatherer Private Dining Room
N/A N/A 40 28 N/A N/A N/A N/A 40 N/A
A stylish living area featuring brown leather sofas, a wooden dining table, and large windows with a view of greenery and buildings.
Executive King Suite (1704)
N/A N/A 8 8 N/A N/A N/A 8 N/A N/A
Meeting room with round tables arranged for events, surrounded by chairs and large windows with sheer curtains. A presentation screen is visible.
Space One + Two Combined
113 m2 N/A 80 70 100 48 42 48 75 56
A conference room with rows of black chairs facing two orange armchairs on a stage, flanked by blank projection screens.
Grand Space
Seating capacity 230
Standing capacity 250
Area: 325 m2
Max Capacity: 250
Seating capacity 230
Standing capacity 250

Floor to ceiling windows along one wall, in-built AV equipment, dual data projection, triple glazed windows, funky décor, flexible orientation and size of the space,…

A conference room setup featuring a long table with chairs, water bottles, and decorative green apples, plus a presentation screen.
Space Three
Seating capacity 55
Standing capacity 55
Area: 62 m2
Max Capacity: 55
Seating capacity 55
Standing capacity 55

Floor to ceiling windows along one wall, in-built AV equipment, triple glazed windows, funky décor, portable tap bar available, can accommodate up to 55 delegates…

Contemporary event space with red seating, wooden tables, and a display of wine bottles against large windows.
Space One
Seating capacity 55
Standing capacity 55
Area: 59 m2
Max Capacity: 55
Seating capacity 55
Standing capacity 55

Floor to ceiling windows along two walls, in-built AV equipment, interactive whiteboard/data projector, triple glazed windows, funky décor, portable tap bar available, can accommodate up…

A modern hotel room features a round dining table with black chairs, a cozy sitting area, and large windows overlooking a bay.
Deluxe King Suite
Seating capacity 10
Max Capacity: 16
Seating capacity 10

All one bedroom apartments – separate lounge and bathroom. Natural daylight, kitchenette, full size fridge, 32 inch flat screen wall mounted TV, 4+ seater dining table,…

A modern lounge area features turquoise chairs, round tables, and a table with bottles and glasses against large windows.
Pre-Function Space
Seating capacity 0
Standing capacity 150
Area: 116 m2
Max Capacity: 160
Seating capacity 0
Standing capacity 150

Floor to ceiling windows along one wall, in-built AV equipment, triple glazed windows, funky décor, portable tap bar available, bar leaners and lounge furniture which…

A large dining table filled with an array of dishes including meats, salads, cheeses, and desserts, surrounded by black chairs.
Hunter Private Dining Room
Seating capacity 18
Max Capacity: 18
Seating capacity 18

Nestle into our Hunter space for a culinary dining affair of any nature. Divided by lush velvet curtains and fresh trestle vines, this space allows…

A long dining table is set with black and gold cutlery, white plates, and crystal glasses, adorned with floral arrangements.
Gatherer Private Dining Room
Seating capacity 8
Max Capacity: 8
Seating capacity 8

Gatherer provides even more intimacy for your smaller soirées. Sectioned off from our main restaurant, enjoy ambience of your own making. Our team have the expert…

Elegant dining area with long wooden tables, black chairs, and glassware, featuring dark blue drapes and soft lighting.
Hunter & Gatherer Private Dining Room
Seating capacity 28
Standing capacity 40
Max Capacity: 40
Seating capacity 28
Standing capacity 40

Join together these two beautiful spaces to create Hunter & Gatherer. Spoil in the extra space by hosting pre-dinner Masterclasses or a cocktail reception. Be…

A stylish living area featuring brown leather sofas, a wooden dining table, and large windows with a view of greenery and buildings.
Executive King Suite (1704)
Seating capacity 8
Max Capacity: 8
Seating capacity 8

Natural daylight, large balcony, two bathrooms, up to 8 delegates for intimate seated dining, plush lounge sofas, dedicated host available, wall mounted flat screen TV,…

Meeting room with round tables arranged for events, surrounded by chairs and large windows with sheer curtains. A presentation screen is visible.
Space One + Two Combined
Seating capacity 100
Standing capacity 75
Area: 113 m2
Max Capacity: 80
Seating capacity 100
Standing capacity 75

Combining Spaces One and Two, the newly created Space One + Two sports a folding wall to allow the two rooms to be combined or…

Turn on notifications and be the first to know when exclusive deals and limited-time offers drop. View privacy policy
Search
Please wait...

Rydges

QT

ATURA

Independent Collection

Lylo

No results found
Select Hotel
×
You need to select the location of your stay
Dates
-
Select a minimum of 0 nights
minus
1
plus
Should have a minimum of 1 adult.
×
prev
Room 1
next
Adults
minus
2
plus
Kids
minus
0
plus
A dining table set for a meal, surrounded by chairs, with two armchairs nearby and large windows showing a city view.

Enquire

01/02