Flash Sale: Up to 20% Off Stays. Members save 10% more. View Offers.

Stay Longer & Save Up To 20% + a further 10%* for Members: Discover every corner with Rydges. View Offers.

Save up to 30% + a further 10%* for members on 7+ night long stay packages across Australia and New Zealand. View Offers.

Kids Stay & Eat Free + a further 10%* off stays for members. Enjoy a family getaway across Australia and New Zealand. View Offers.

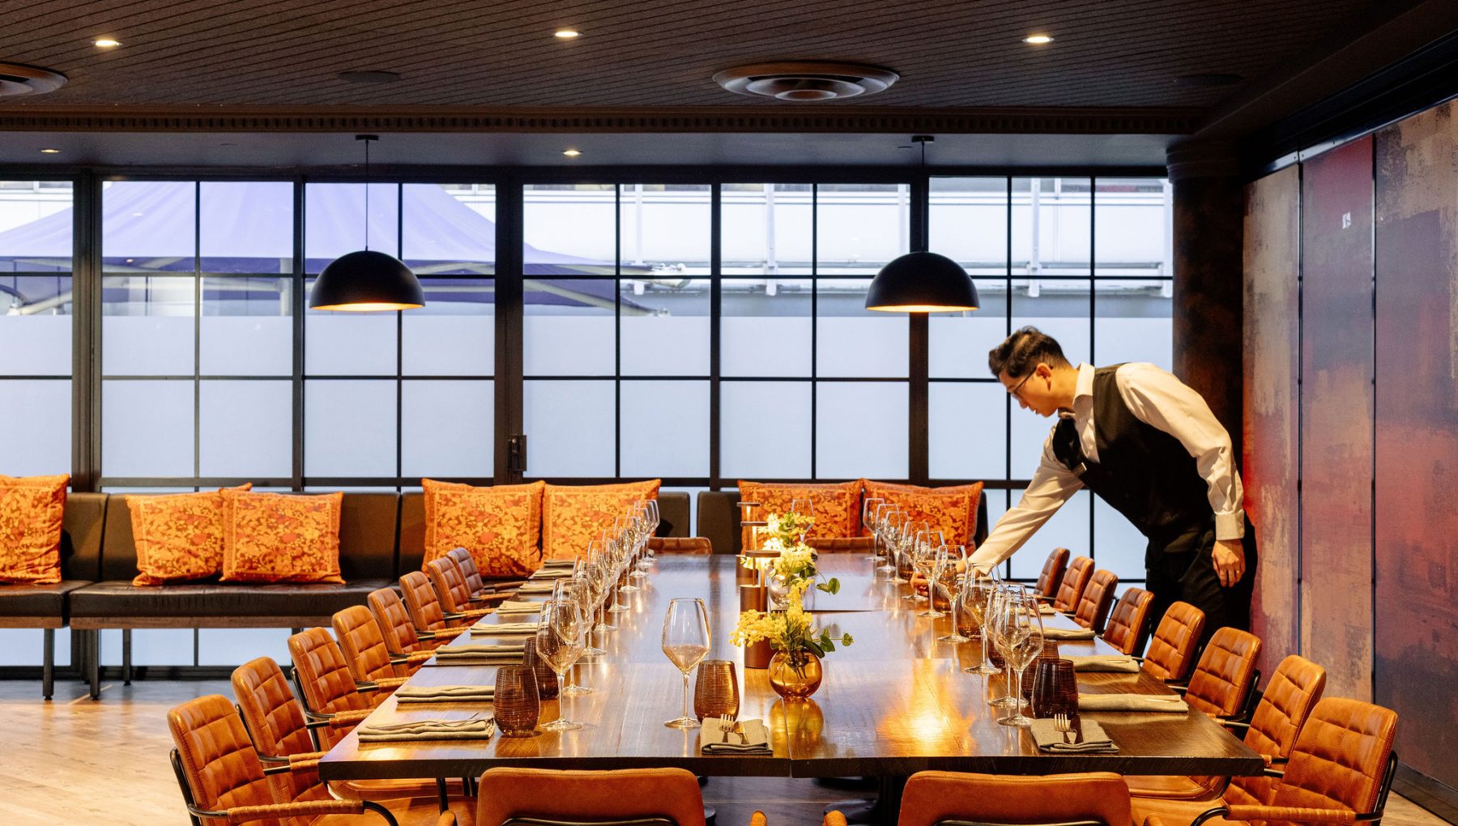
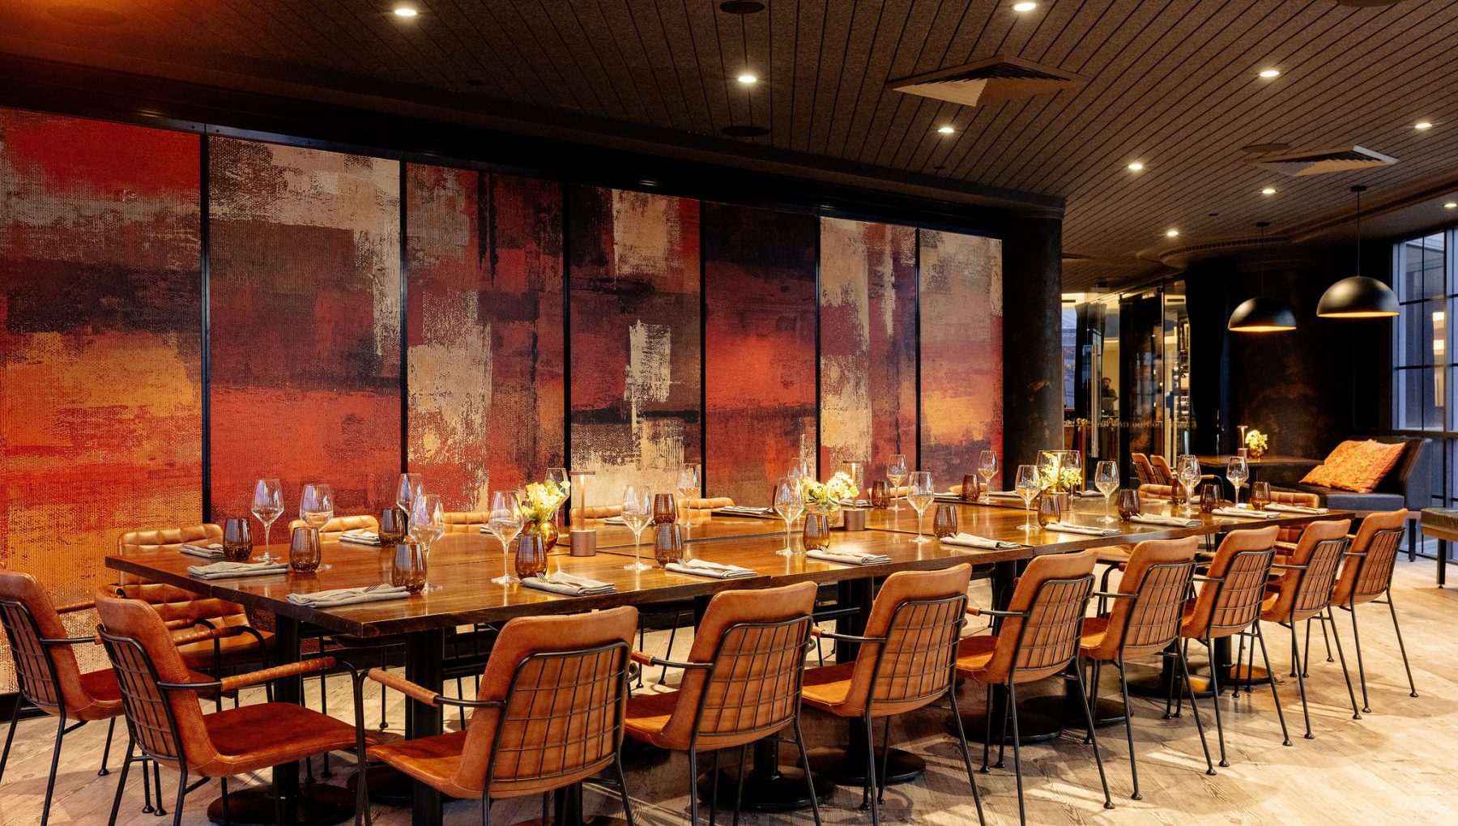
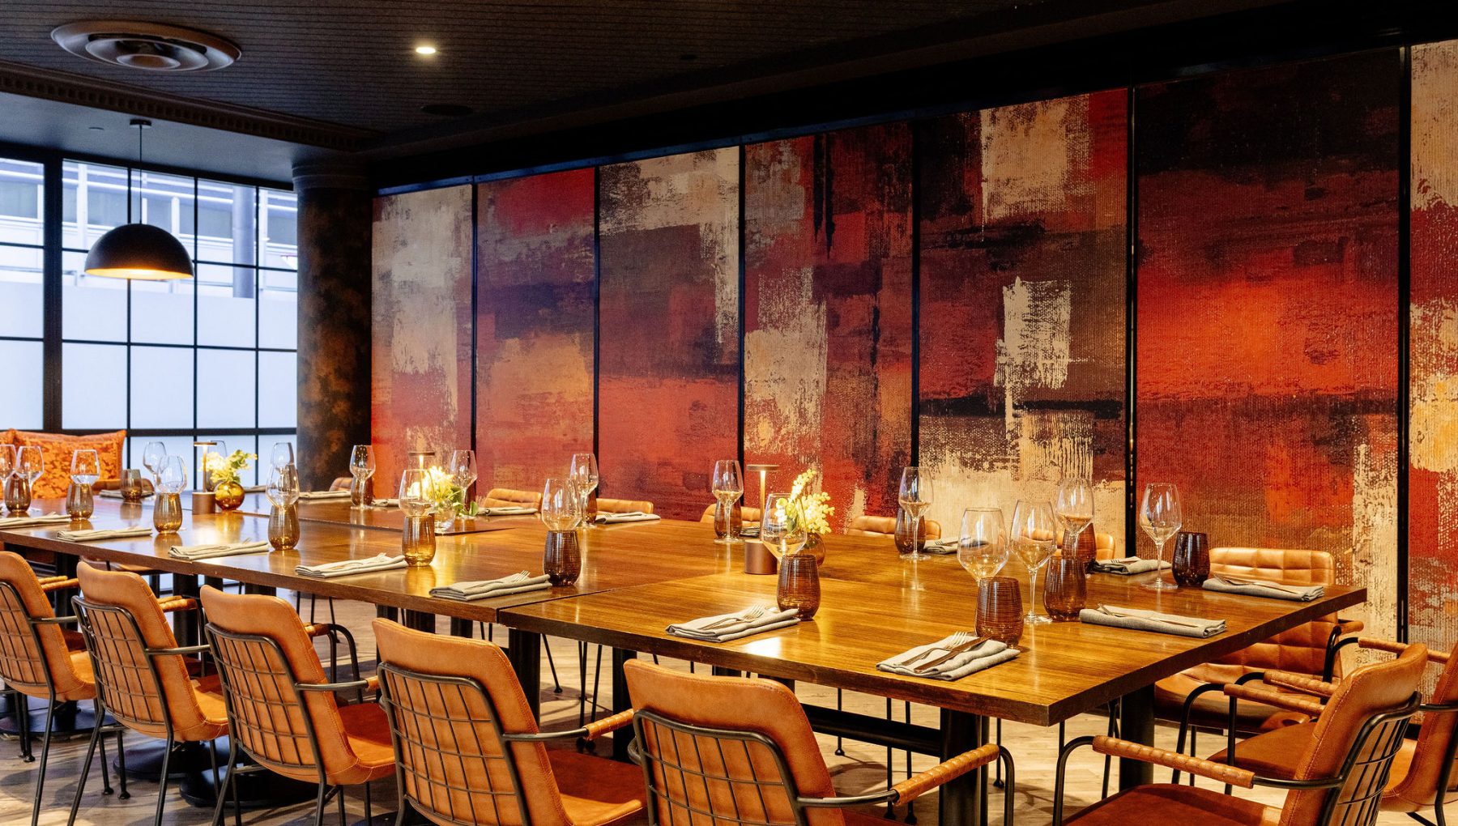
Amber Restaurant

Amber offers an elevated dining experience tailored precisely to your vision. Our elegant atmosphere, exceptional service, and expertly crafted menus ensure your event will be truly unforgettable.

Our chefs craft each dish using fresh, seasonal ingredients, delivering menus that balance flavour with sophistication. From elegant plated meals to shared feasts and refined canapé service, every bite reflects Amber’s commitment to quality and creativity.

Ideal for:

  • Corporate events and networking functions
  • Birthdays, anniversaries, and milestone celebrations
  • Engagement parties and wedding receptions
  • Private dining experiences

Why Choose Amber?

  • Customisable menus and premium beverage packages
  • Professional event coordination from start to finish
  • Elegant atmosphere with contemporary décor
  • Impeccable service standards
Ready to book?

More Venues

Capacities
List
Room/space Area Ceiling height Capacity Banquet Theatre Classroom U-shape Boardroom Cocktail Cabaret
Banquet icon Theatre icon Classroom icon U-shape icon Boardroom icon Cocktail icon Cabaret icon
A dining setup featuring round tables with white tablecloths, glassware, and silverware, in a well-lit event space. A podium is positioned on a small stage with decorative plants nearby.
Grand Ballroom
500 m2 3 m 550 350 500 280 N/A N/A 550 280
A well-lit event space features multiple round tables with black tablecloths and chairs, and two projection screens.
Ballroom 1
155 m2 3 m 150 80 140 69 N/A 45 150 64
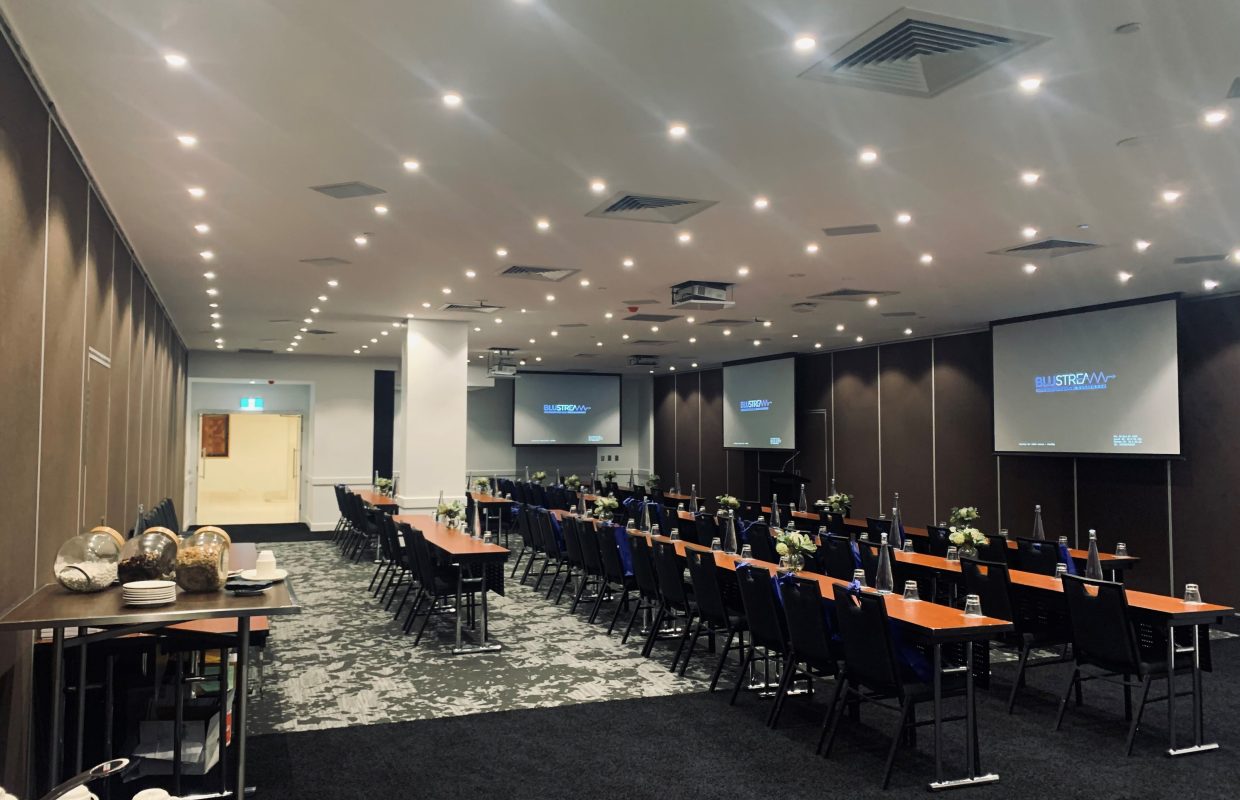
A conference room with multiple rows of tables and chairs set for a meeting, featuring plants, water bottles, and screens displaying content.
Ballroom 2
190 m2 3 m 140 120 180 90 N/A 45 180 96
Two armchairs and a small table with a water pitcher are set up on a stage, facing a blank screen in a conference room. Rows of empty chairs are visible in the foreground.
Ballroom 3
155 m2 3 m 120 80 120 60 N/A 40 150 64
A banquet room featuring circular tables with white tablecloths, black chairs, and elegant table settings, illuminated by soft lighting.
Ballroom 1 & 2
345 m2 3 m 300 200 300 180 N/A N/A 320 160
A spacious conference room with rows of black chairs facing a central stage area, illuminated by bright ceiling lights.
Ballroom 2 & 3
345 m2 3 m 320 240 300 160 N/A N/A 320 192
Meeting room setup with rows of wooden tables and black chairs, equipped with glasses and notepads, under bright lights.
Hordern 2
69 m2 2.5 m 60 40 60 33 24 24 60 38
A modern meeting room with round tables covered in black tablecloths, chairs around them, and a projector screen at the front.
Hordern 1
66 m2 2.5 m 60 40 60 33 24 24 60 38
Interior of a modern restaurant featuring wooden tables, plants, and pendant lighting, with large windows showing an outdoor view.
Sydney Cidery – Outside
90 m2 2.5 m 90 N/A N/A N/A N/A N/A 90 N/A
A modern conference room featuring a long wooden table surrounded by black chairs, with a projector screen and dark curtains in the background.
Brickfield Room
40 m2 3 m 30 30 30 20 15 15 30 24
A modern conference room featuring a large wooden table surrounded by ergonomic chairs, projector screen, and decorative wall art.
Hordern Boardroom
30 m2 2.5 m 12 N/A N/A N/A N/A 12 N/A N/A
A spacious event tent featuring modern furniture, including circular couches, small tables, and high-top seating areas, with large windows.
The Terrace
150 m2 2.4 m 86 86 86 70 N/A N/A 86 80
A modern bar interior features wooden tables and chairs, a well-stocked bar, and hanging greenery with warm lighting.
Sydney Cidery – Exclusive
280 m2 3.2 m 300 N/A N/A N/A N/A N/A 300 N/A
A dining setup featuring round tables with white tablecloths, glassware, and silverware, in a well-lit event space. A podium is positioned on a small stage with decorative plants nearby.
Grand Ballroom
Seating capacity 500
Standing capacity 550
Area: 500 m2
Max Capacity: 550
Seating capacity 500
Standing capacity 550

The Grand Ballroom is located on the lobby level of Rydges World Square Hotel and is the perfect venue to host your next large scale…

A well-lit event space features multiple round tables with black tablecloths and chairs, and two projection screens.
Ballroom 1
Seating capacity 140
Standing capacity 150
Area: 155 m2
Max Capacity: 150
Seating capacity 140
Standing capacity 150

Ballroom 1 is located on the lobby level of Rydges World Square Hotel and is the perfect venue to host your next event. This Sydney…

A conference room with multiple rows of tables and chairs set for a meeting, featuring plants, water bottles, and screens displaying content.
Ballroom 2
Seating capacity 180
Standing capacity 180
Area: 190 m2
Max Capacity: 140
Seating capacity 180
Standing capacity 180

Ballroom 2 is located on the lobby level of Rydges World Square Hotel and is the perfect venue to host your next event. This Sydney…

Two armchairs and a small table with a water pitcher are set up on a stage, facing a blank screen in a conference room. Rows of empty chairs are visible in the foreground.
Ballroom 3
Seating capacity 120
Standing capacity 150
Area: 155 m2
Max Capacity: 120
Seating capacity 120
Standing capacity 150

Ballroom 3 is located on the lobby level of Rydges World Square Hotel and is the perfect Sydney function venue to host your next event….

A banquet room featuring circular tables with white tablecloths, black chairs, and elegant table settings, illuminated by soft lighting.
Ballroom 1 & 2
Seating capacity 300
Standing capacity 320
Area: 345 m2
Max Capacity: 300
Seating capacity 300
Standing capacity 320

Ballroom 1 & Ballroom 2 are located on the lobby level of Rydges World Square Hotel and has the flexibility and space required to facilitate a…

A spacious conference room with rows of black chairs facing a central stage area, illuminated by bright ceiling lights.
Ballroom 2 & 3
Seating capacity 300
Standing capacity 320
Area: 345 m2
Max Capacity: 320
Seating capacity 300
Standing capacity 320

Ballroom 2 & Ballroom 3 are located on the lobby level of Rydges World Square Hotel and has the flexibility and space required to facilitate…

Meeting room setup with rows of wooden tables and black chairs, equipped with glasses and notepads, under bright lights.
Hordern 2
Seating capacity 60
Standing capacity 60
Area: 69 m2
Max Capacity: 60
Seating capacity 60
Standing capacity 60

Hordern 2 is a modern Sydney function space featuring natural tones and modern furnishings. The space lends itself to an array of event types and the team…

A modern meeting room with round tables covered in black tablecloths, chairs around them, and a projector screen at the front.
Hordern 1
Seating capacity 60
Standing capacity 60
Area: 66 m2
Max Capacity: 60
Seating capacity 60
Standing capacity 60

Hordern 1 is an intimate Sydney event space featuring natural tones and modern furnishings. The space lends itself to an array of event types and…

Interior of a modern restaurant featuring wooden tables, plants, and pendant lighting, with large windows showing an outdoor view.
Sydney Cidery – Outside
Seating capacity 0
Standing capacity 90
Area: 90 m2
Max Capacity: 90
Seating capacity 0
Standing capacity 90

Sydney Cidery’s enclosed terrace offers an exceptional private event space overlooking World Square.  This area features high tables, comfortable bar stools, and heating in winter…

A modern conference room featuring a long wooden table surrounded by black chairs, with a projector screen and dark curtains in the background.
Brickfield Room
Seating capacity 30
Standing capacity 30
Area: 40 m2
Max Capacity: 30
Seating capacity 30
Standing capacity 30

The Sydney Meeting Room is located on the lobby level of Rydges World Square Hotel and is the perfect venue to host your next small…

A modern conference room featuring a large wooden table surrounded by ergonomic chairs, projector screen, and decorative wall art.
Hordern Boardroom
Seating capacity 12
Area: 30 m2
Max Capacity: 12
Seating capacity 12

The Hordern Sydney Boardroom is located on the lobby level of Rydges World Square Hotel and is the perfect venue to host your next board…

A spacious event tent featuring modern furniture, including circular couches, small tables, and high-top seating areas, with large windows.
The Terrace
Seating capacity 86
Standing capacity 86
Area: 150 m2
Max Capacity: 86
Seating capacity 86
Standing capacity 86

Introducing the newest venue at Rydges World Square Hotel! The Terrace overlooks the popular World Square precinct and is located just one level above The Cidery…

A modern bar interior features wooden tables and chairs, a well-stocked bar, and hanging greenery with warm lighting.
Sydney Cidery – Exclusive
Seating capacity 0
Standing capacity 300
Area: 280 m2
Max Capacity: 300
Seating capacity 0
Standing capacity 300

Nested within Rydges World Square – Sydney Cidery is a contemporary craft bar serving crisp ciders, handcrafted beers and cheerful food – perfect for creating…

Turn on notifications and be the first to know when exclusive deals and limited-time offers drop. View privacy policy
Search
Please wait...

Rydges

QT

ATURA

Independent Collection

Lylo

No results found
Select Hotel
×
You need to select the location of your stay

Arrive after 9AM, leave before 5PM

Dates
-
Select a minimum of 0 nights
minus
1
plus
Should have a minimum of 1 adult.
×
prev
Room 1
next
Adults
minus
2
plus
Kids
minus
0
plus

Enquire

    Takes 1 min to complete · expect a response in under 4 hours