Flash Sale: Up to 20% Off Stays. Members save 10% more. View Offers.

Stay Longer & Save Up To 20% + a further 10%* for Members: Discover every corner with Rydges. View Offers.

Save up to 30% + a further 10%* for members on 7+ night long stay packages across Australia and New Zealand. View Offers.

Kids Stay & Eat Free + a further 10%* off stays for members. Enjoy a family getaway across Australia and New Zealand. View Offers.

Ballroom

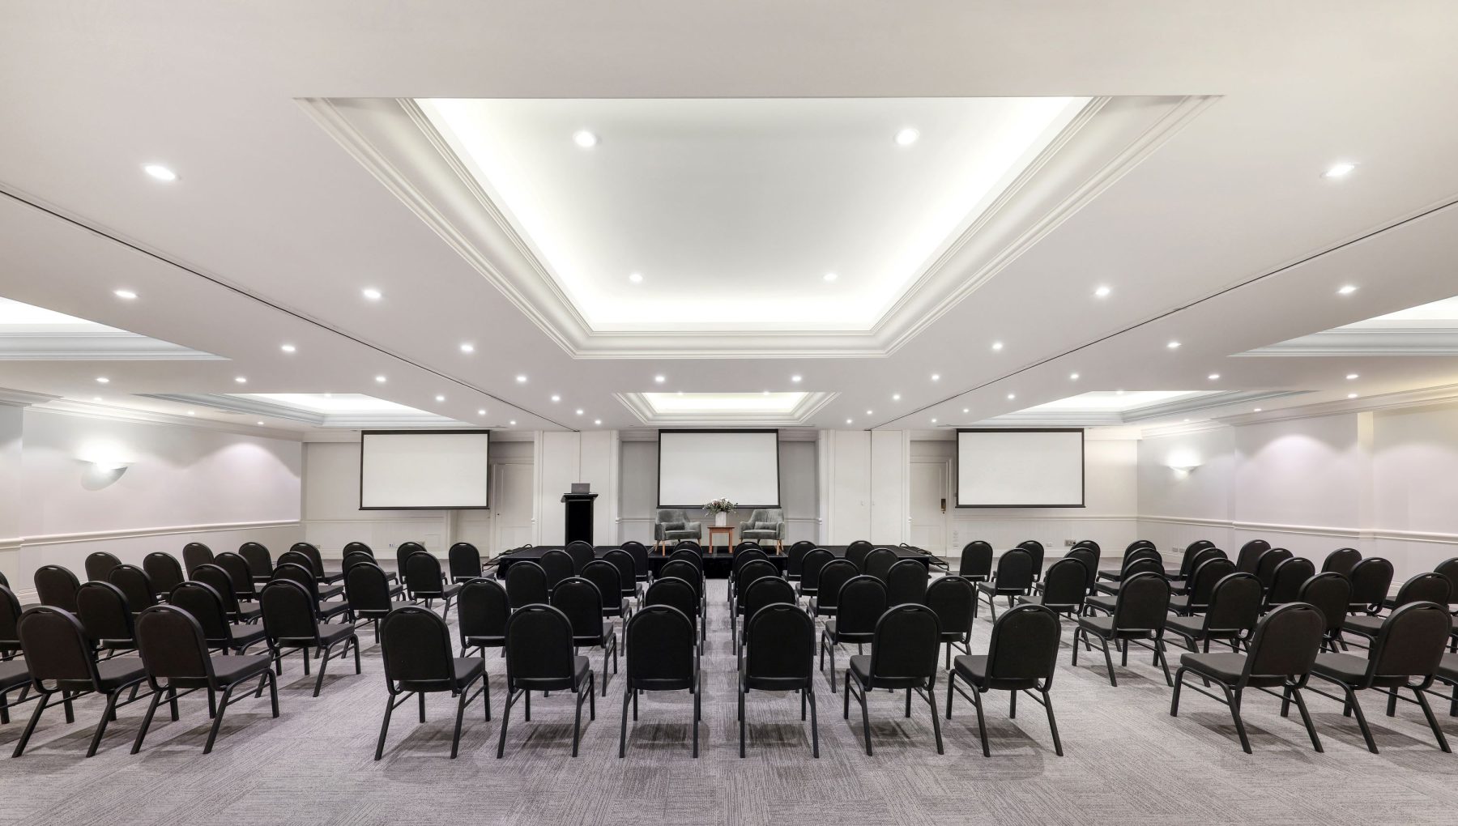
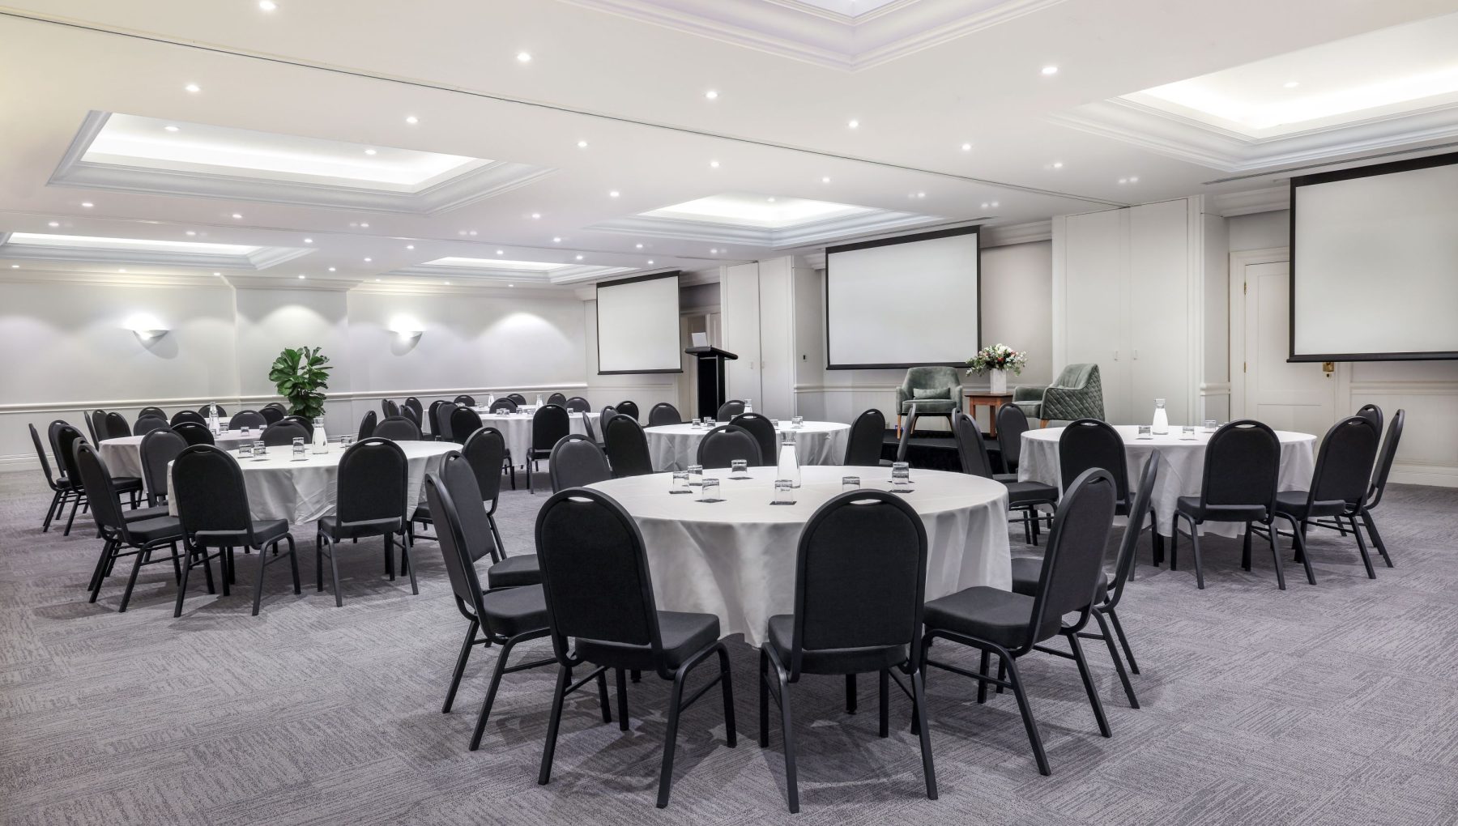
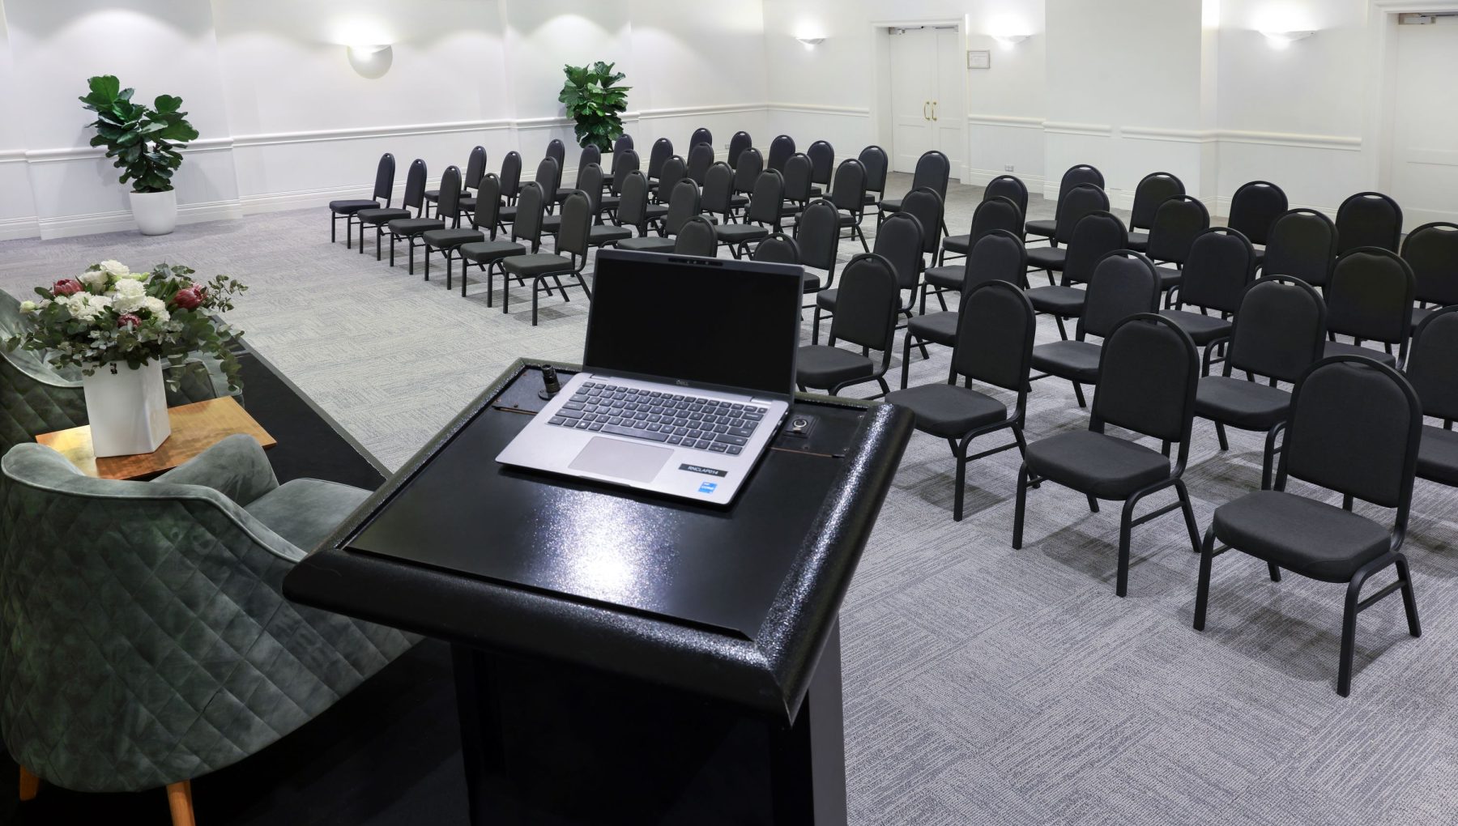
Formed by combining the King, Macquarie and Hannell rooms together for a total of 200 square metres, the Ballroom is the ideal space for the grandest events.

The Ballroom can host up to 160 guests in its banquet setup, 240 in a theatre configuration and 220 for cocktail style events.

It also opens on the pre-functions foyer, allowing your guests to relax before or after your main event.

Capacity
  • Banquet 160
  • Cocktail 220
  • Classroom 72
  • Theatre 240
  • Cabaret 128
Ready to book?

More Venues

Capacities
List
Room/space Area Ceiling height Capacity Banquet Theatre Classroom U-shape Boardroom Cocktail Cabaret
Banquet icon Theatre icon Classroom icon U-shape icon Boardroom icon Cocktail icon Cabaret icon
A small meeting room with black chairs arranged in rows and a laptop on a white table near a window with curtains.
Dobell Room
60 m2 2.7 m 40 40 40 20 21 21 50 24
A conference room featuring a large rectangular table covered with a white tablecloth, surrounded by green chairs, and a screen at one end. Large windows provide natural light, with a view of the outside.
Eve Room
53 m2 2.4 m 20 30 30 21 18 18 40 24
A well-lit meeting room with a round table covered in a white tablecloth, surrounded by black chairs, and a floral centerpiece. Large windows offer a view of nearby buildings.
Bela Room
53 m2 2.4 m 50 30 30 21 25 18 40 24
Meeting room with a large table surrounded by black chairs, a wall-mounted TV, and natural light flowing through the curtains.
Breakwater Boardroom
20 m2 2.7 m 12 12 N/A 10 N/A 12 20 N/A
A conference room set up with rows of black chairs facing two projected screens, under decorative lighting.
Macquarie/Hannell
132 m2 3 m 150 90 150 48 35 N/A 120 72
Bright hallway featuring white walls, potted plants, tables with food, and decorative artwork.
Pre Function Foyer
68 m2 3 m 100 N/A N/A N/A N/A N/A N/A N/A
A modern conference room featuring a large wooden table surrounded by black chairs, with a wall-mounted TV and curtains allowing natural light.
Harbour Boardroom
20 m2 2.7 m 13 12 N/A 10 N/A 12 20 N/A
King Room
King Room
66 m2 3 m 40 40 60 24 24 28 55 32
Hannell Room
Hannell Room
66 m2 3 m 60 40 60 24 24 28 55 32
Harbour Terrace
Harbour Terrace
N/A N/A 250 N/A 200 N/A N/A N/A 250 N/A
A conference room featuring round tables with white tablecloths, green apples, and glassware, along with projection screens.
King/Macquarie
132 m2 3 m 90 90 150 48 35 N/A 120 72
Macquarie Room
Macquarie Room
66 m2 3 m 40 40 60 24 24 28 55 32
A spacious dining area with wooden tables and green upholstered chairs, large windows provide natural light and a view of the water.
Bar
N/A N/A 40 N/A N/A N/A N/A N/A N/A N/A
A white wedding dress is hanging in a hotel room with large windows, a bouquet of greenery rests on the bed.
Accommodation Room
37 m2 N/A 5 N/A N/A N/A N/A N/A N/A N/A
Outdoor seating area with white tables and chairs, overlooking a water view and distant buildings under a clear blue sky.
Alfresco
N/A N/A N/A N/A N/A N/A N/A N/A N/A N/A
Outdoor dining area with wicker furniture overlooking a body of water, featuring palm trees and a blue sky.
Alfresco
N/A N/A 200 50 N/A N/A N/A N/A 100 N/A
A small meeting room with black chairs arranged in rows and a laptop on a white table near a window with curtains.
Dobell Room
Seating capacity 40
Standing capacity 50
Area: 60 m2
Max Capacity: 40
Seating capacity 40
Standing capacity 50

Offering plenty of of natural light, this is an ideal venue for small weddings. Enjoy the privacy of an exclusive pre-function space in which to break-out and mingle over drinks and canapés.

A conference room featuring a large rectangular table covered with a white tablecloth, surrounded by green chairs, and a screen at one end. Large windows provide natural light, with a view of the outside.
Eve Room
Seating capacity 30
Standing capacity 40
Area: 53 m2
Max Capacity: 20
Seating capacity 30
Standing capacity 40

Located on level two of the hotel and offering picturesque views across Newcastle city and the harbour, the modern and stylish Eve Room is equipped…

A well-lit meeting room with a round table covered in a white tablecloth, surrounded by black chairs, and a floral centerpiece. Large windows offer a view of nearby buildings.
Bela Room
Seating capacity 30
Standing capacity 40
Area: 53 m2
Max Capacity: 50
Seating capacity 30
Standing capacity 40

Located on Level 3 of the hotel, this picturesque venue will delight your guests with idyllic views over Newcastle Harbour and the city. Offering high-speed…

Meeting room with a large table surrounded by black chairs, a wall-mounted TV, and natural light flowing through the curtains.
Breakwater Boardroom
Seating capacity 12
Standing capacity 20
Area: 20 m2
Max Capacity: 12
Seating capacity 12
Standing capacity 20

Make an impression at your next corporate gathering by conducting business in the Breakwater Boardroom. Entertain colleagues and clients with champagne and canapés on the…

A conference room set up with rows of black chairs facing two projected screens, under decorative lighting.
Macquarie/Hannell
Seating capacity 150
Standing capacity 120
Area: 132 m2
Max Capacity: 150
Seating capacity 150
Standing capacity 120

Comprising of two sections of the Ballroom, these spaces offers a flexible 132m2 with state of the art in-built audio visual equipment for seamless professional…

Bright hallway featuring white walls, potted plants, tables with food, and decorative artwork.
Pre Function Foyer
Seating capacity 0
Area: 68 m2
Max Capacity: 100
Seating capacity 0

Attached to the King, Macquarie and Hannell rooms, the Pre-Function foyer is the perfect space for your guests to gather prior to your wedding ceremony or reception.

A modern conference room featuring a large wooden table surrounded by black chairs, with a wall-mounted TV and curtains allowing natural light.
Harbour Boardroom
Seating capacity 12
Standing capacity 20
Area: 20 m2
Max Capacity: 13
Seating capacity 12
Standing capacity 20

Positioned on the harbour side of the hotel and boasting spectacular water-front views, this venue offers an abundance of natural sunlight and has direct access…

King Room
King Room
Seating capacity 60
Standing capacity 55
Area: 66 m2
Max Capacity: 40
Seating capacity 60
Standing capacity 55

Ideally suited for smaller social gatherings and corporate functions, the King Room offers an impressive and versatile event space that is adaptable to your needs….

Hannell Room
Hannell Room
Seating capacity 60
Standing capacity 55
Area: 66 m2
Max Capacity: 60
Seating capacity 60
Standing capacity 55

The Hannell Room is located on the ground floor of the hotel and offers direct access to a pre-function foyer with natural light. It can be combined with the Macquarie Room to form a larger event space, or with the Macquarie and King Room to form the Ballroom.

Harbour Terrace
Harbour Terrace
Seating capacity 200
Standing capacity 250
Max Capacity: 250
Seating capacity 200
Standing capacity 250

Enjoy the idyllic views of the Honeysuckle waterfront when you choose Harbour Terrace for your outdoor Welcome Function or Wedding Ceremony. Located in the hotels harbour side garden the fresh sea air breezing through emphasises a relaxed festive atmosphere.

A conference room featuring round tables with white tablecloths, green apples, and glassware, along with projection screens.
King/Macquarie
Seating capacity 150
Standing capacity 120
Area: 132 m2
Max Capacity: 90
Seating capacity 150
Standing capacity 120

Comprising of two sections of the Ballroom, these spaces offers a flexible 132m2 with state of the art in-built audio visual equipment.

Macquarie Room
Macquarie Room
Seating capacity 60
Standing capacity 55
Area: 66 m2
Max Capacity: 40
Seating capacity 60
Standing capacity 55

Located on the hotel’s ground floor and offering direct access to a pre-function foyer with natural light, Macquarie room is the ideal location for intimate…

A spacious dining area with wooden tables and green upholstered chairs, large windows provide natural light and a view of the water.
Bar
Seating capacity 0
Max Capacity: 40
Seating capacity 0

Unwind at our Hotel Bar while enjoying spectacular views over Newcastle Harbour. Whether you are enjoying a quiet post meeting catch up with colleagues or…

A white wedding dress is hanging in a hotel room with large windows, a bouquet of greenery rests on the bed.
Accommodation Room
Seating capacity 0
Area: 37 m2
Max Capacity: 5
Seating capacity 0

Our Suites are the perfect place to prepare for your special day.

Outdoor seating area with white tables and chairs, overlooking a water view and distant buildings under a clear blue sky.
Alfresco
Seating capacity 0
Seating capacity 0

Located on Newcastle’s vibrant Honeysuckle harbour front, our Alfresco provides a spectacular backdrop for any occasion. Combining this with our professional, yet personalised service ensures…

Outdoor dining area with wicker furniture overlooking a body of water, featuring palm trees and a blue sky.
Alfresco
Seating capacity 50
Standing capacity 100
Max Capacity: 200
Seating capacity 50
Standing capacity 100

With a stunning outlook over Newcastle Harbour our Restaurant Terrace is perfect for your wedding.

Turn on notifications and be the first to know when exclusive deals and limited-time offers drop. View privacy policy
Search
Please wait...

Rydges

QT

ATURA

Independent Collection

Lylo

No results found
Select Hotel
×
You need to select the location of your stay
Dates
-
Select a minimum of 0 nights
minus
1
plus
Should have a minimum of 1 adult.
×
prev
Room 1
next
Adults
minus
2
plus
Kids
minus
0
plus

Enquire

    Takes 1 min to complete · expect a response in under 4 hours