Flash Sale: Up to 20% Off Stays. Members save 10% more. View Offers.

Stay Longer & Save Up To 20% + a further 10%* for Members: Discover every corner with Rydges. View Offers.

Save up to 30% + a further 10%* for members on 7+ night long stay packages across Australia and New Zealand. View Offers.

Kids Stay & Eat Free + a further 10%* off stays for members. Enjoy a family getaway across Australia and New Zealand. View Offers.

Venues
16 available
Capacity
Max 320

The Place for an Unforgettable Event in Sydney

With a range of elegant and versatile function areas offering the space and flexibility you need – including a stunning rooftop venue and a unique private cinema – Rydges Sydney Central is the ideal choice for your next event in Sydney.

From small groups to large-scale gatherings of over 300, we have the perfect venue for every type of occasion. Each of our light-filled spaces is equipped with state-of-the-art amenities and offers flexible layout and setup options to ensure the perfect setting for you and your guests.

Ready to book?

Get in touch with our team for more information.

Host your next event at Rydges Sydney Central
16 venues · max 320 guests

15 Venues

Capacities
List
Room/space Area Ceiling height Capacity Banquet Theatre Classroom U-shape Boardroom Cocktail Cabaret
Banquet icon Theatre icon Classroom icon U-shape icon Boardroom icon Cocktail icon Cabaret icon
Meeting room with a large rectangular table surrounded by chairs, a projector screen, and sliding glass doors leading outside.
Oxford 1
143 m2 2.4 m 160 90 140 70 36 36 160 72
A modern conference room with arranged tables and chairs, featuring a projector screen and large windows providing natural light.
Oxford 2
110 m2 2.4 m 140 70 120 60 30 30 140 56
A spacious conference room with circular tables and black chairs, arranged for an event. Natural light streams in through large windows.
Oxford 1 + 2
253 m2 2.4 m 320 180 238 126 70 63 320 144
A modern meeting room with multiple rows of tables and chairs, large windows, and a carpeted floor.
Crown Room
170 m2 3.6 m 175 80 100 54 27 42 140 64
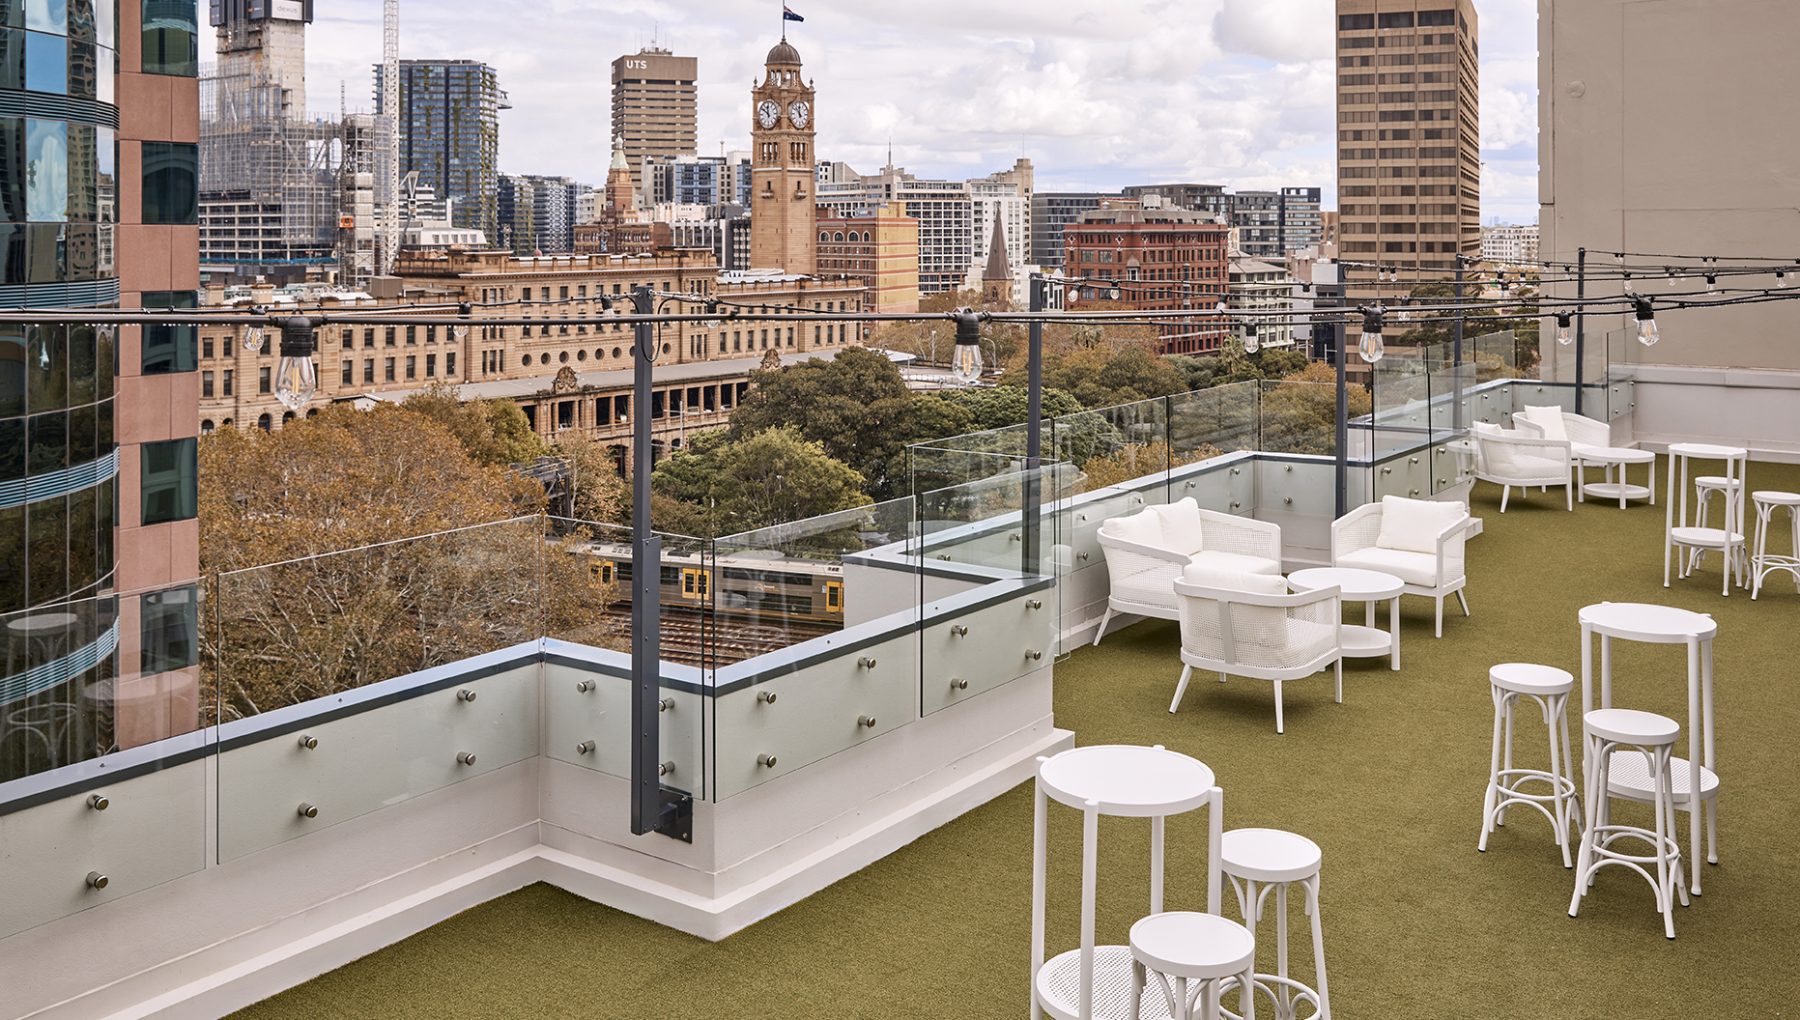
Modern event space with round tables and black chairs, large windows overlooking city buildings, and potted plants.
The Surry Rooftop
166 m2 2.8 m 150 140 150 96 72 72 150 112
A meeting room arranged with tables and chairs, featuring a projector screen and large windows letting in natural light.
Taylor
72 m2 3.6 m 90 60 90 48 30 30 90 48
A well-lit meeting room set up with circular tables and black chairs, featuring a projector screen and windows.
Albion
105 m2 2.4 m 100 50 90 50 35 33 100 40
A small meeting room with two long tables arranged in a U-shape, black chairs, and a large screen on the wall. A cabinet with a vase of flowers is in the corner.
Boardroom
27 m2 3.6 m 20 10 20 12 15 12 N/A N/A
A modern conference room featuring multiple long tables arranged in a U-shape, with black chairs and glass water cups. Large windows provide natural light.
Bourke Room
35 m2 3.6 m 30 20 20 12 15 15 30 16
A modern conference room featuring two arranged tables with chairs, a projector screen, and large windows allowing natural light.
Riley
90 m2 3.6 m 90 50 75 40 24 24 90 40
A darkened cinema interior featuring rows of blue seats with small tables, each holding a bottle and a green apple.
Reservoir Cinema
80 m2 N/A 50 N/A 50 N/A N/A N/A N/A N/A
A modern conference room features a long table surrounded by black chairs, with large windows and a dark feature wall.
Cooper 1
48 m2 3.6 m 45 30 30 18 21 15 N/A 16
A modern meeting room with circular tables and black chairs, large windows letting in natural light, and a podium in the corner.
Cooper 2
93 m2 3.6 m 100 72 90 60 30 N/A 90 48
A spacious meeting room with round tables and chairs, featuring large windows and a podium at the front.
Cooper 1+2
142 m2 3.6 m 145 100 120 72 N/A N/A N/A 80
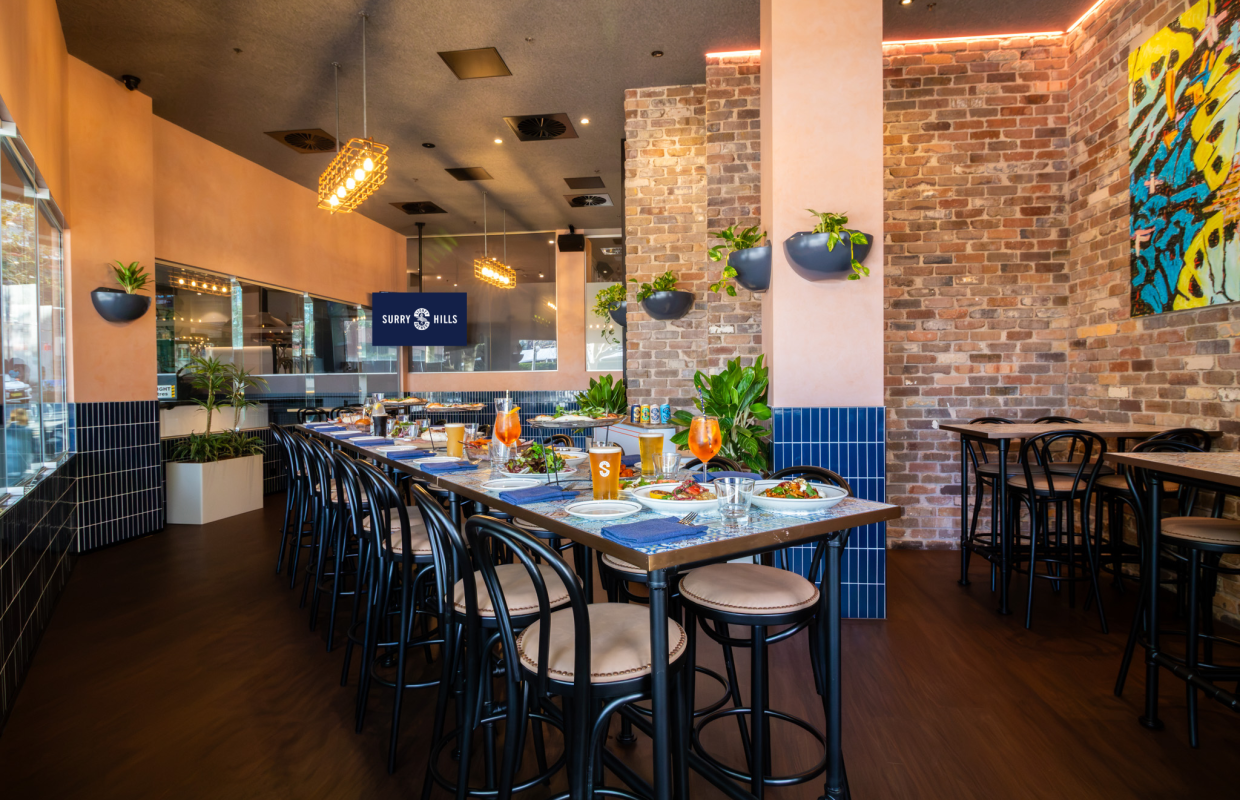
SBSH Private Dining Room
70 m2 N/A 70 30 N/A N/A N/A N/A 70 N/A
Meeting room with a large rectangular table surrounded by chairs, a projector screen, and sliding glass doors leading outside.
Oxford 1
Seating capacity 140
Standing capacity 160
Area: 143 m2
Max Capacity: 160
Seating capacity 140
Standing capacity 160

Located on Level 1 of Rydges Sydney Central, Oxford 1 has been stylishly refurbished and is ideal for events of 40 to 100 guests. This…

A modern conference room with arranged tables and chairs, featuring a projector screen and large windows providing natural light.
Oxford 2
Seating capacity 120
Standing capacity 140
Area: 110 m2
Max Capacity: 140
Seating capacity 120
Standing capacity 140

Located on Level 1 of Rydges Sydney Central, Oxford 2 has been stylishly refurbished and is ideal for events of 25 to 80 guests. This light-filled…

A spacious conference room with circular tables and black chairs, arranged for an event. Natural light streams in through large windows.
Oxford 1 + 2
Seating capacity 238
Standing capacity 320
Area: 253 m2
Max Capacity: 320
Seating capacity 238
Standing capacity 320

Oxford 1 + 2, located on Level 1 of Rydges Sydney Central, is our largest function space—perfect for conferences, gala dinners, weddings, exhibitions and cocktail…

A modern meeting room with multiple rows of tables and chairs, large windows, and a carpeted floor.
Crown Room
Seating capacity 100
Standing capacity 140
Area: 170 m2
Max Capacity: 175
Seating capacity 100
Standing capacity 140

The Crown Room, located on Level 1 of Rydges Sydney Central, is a spacious function space designed for meetings and events with 50 to 100…

Modern event space with round tables and black chairs, large windows overlooking city buildings, and potted plants.
The Surry Rooftop
Seating capacity 150
Standing capacity 150
Area: 166 m2
Max Capacity: 150
Seating capacity 150
Standing capacity 150

Rising high above Sydney, The Surry Rooftop is an iconic venue that perfectly blends stunning views with a versatile, all-in-one event space.  Offering plenty of…

A meeting room arranged with tables and chairs, featuring a projector screen and large windows letting in natural light.
Taylor
Seating capacity 90
Standing capacity 90
Area: 72 m2
Max Capacity: 90
Seating capacity 90
Standing capacity 90

The Taylor Room, located on Level 1 of the hotel, is a versatile function space ideal for events with 30 to 70 guests. This bright…

A well-lit meeting room set up with circular tables and black chairs, featuring a projector screen and windows.
Albion
Seating capacity 90
Standing capacity 100
Area: 105 m2
Max Capacity: 100
Seating capacity 90
Standing capacity 100

Albion Room, located on Level 2 of the hotel, is a bright and welcoming conference venue ideal for smaller meetings of 30 to 50 guests….

A small meeting room with two long tables arranged in a U-shape, black chairs, and a large screen on the wall. A cabinet with a vase of flowers is in the corner.
Boardroom
Seating capacity 20
Area: 27 m2
Max Capacity: 20
Seating capacity 20

The Boardroom, located on the ground floor of the hotel, offers quick and convenient access from the foyer. With a spacious pre-function area, it’s ideal…

A modern conference room featuring multiple long tables arranged in a U-shape, with black chairs and glass water cups. Large windows provide natural light.
Bourke Room
Seating capacity 20
Standing capacity 30
Area: 35 m2
Max Capacity: 30
Seating capacity 20
Standing capacity 30

The Bourke Room, located on the ground floor of the hotel, offers quick and convenient access from the foyer. With a spacious pre-function area and…

A modern conference room featuring two arranged tables with chairs, a projector screen, and large windows allowing natural light.
Riley
Seating capacity 75
Standing capacity 90
Area: 90 m2
Max Capacity: 90
Seating capacity 75
Standing capacity 90

The Riley Room, located on the ground floor of the hotel, offers quick and convenient access from the foyer. With a spacious pre-function area and…

A darkened cinema interior featuring rows of blue seats with small tables, each holding a bottle and a green apple.
Reservoir Cinema
Seating capacity 50
Area: 80 m2
Max Capacity: 50
Seating capacity 50

Our award-winning Reservoir Cinema on Level 3 of the hotel offers a premium event space with soundproof walls and tiered plush seating for up to…

A modern conference room features a long table surrounded by black chairs, with large windows and a dark feature wall.
Cooper 1
Seating capacity 30
Area: 48 m2
Max Capacity: 45
Seating capacity 30

Cooper 1 is a brand-new, purpose-built function space on Level 1 of Rydges Sydney Central, designed from the ground up for modern events. Ideal for…

A modern meeting room with circular tables and black chairs, large windows letting in natural light, and a podium in the corner.
Cooper 2
Seating capacity 90
Standing capacity 90
Area: 93 m2
Max Capacity: 100
Seating capacity 90
Standing capacity 90

Cooper 2 Room is a brand-new, purpose-built function space located on Level 1 of Rydges Sydney Central. Designed from the ground up with modern events…

A spacious meeting room with round tables and chairs, featuring large windows and a podium at the front.
Cooper 1+2
Seating capacity 120
Area: 142 m2
Max Capacity: 145
Seating capacity 120

The Cooper 1 + 2 Room is a brand-new, purpose-built function space located on Level 1 of Rydges Sydney Central. Designed from the ground up…

SBSH Private Dining Room
Seating capacity 30
Standing capacity 70
Area: 70 m2
Max Capacity: 70
Seating capacity 30
Standing capacity 70

A private space built for smaller, more considered events. Enjoy the privacy of your own room without losing the buzz of Sydney Brewery Surry Hills…

Special Offers & Promotions
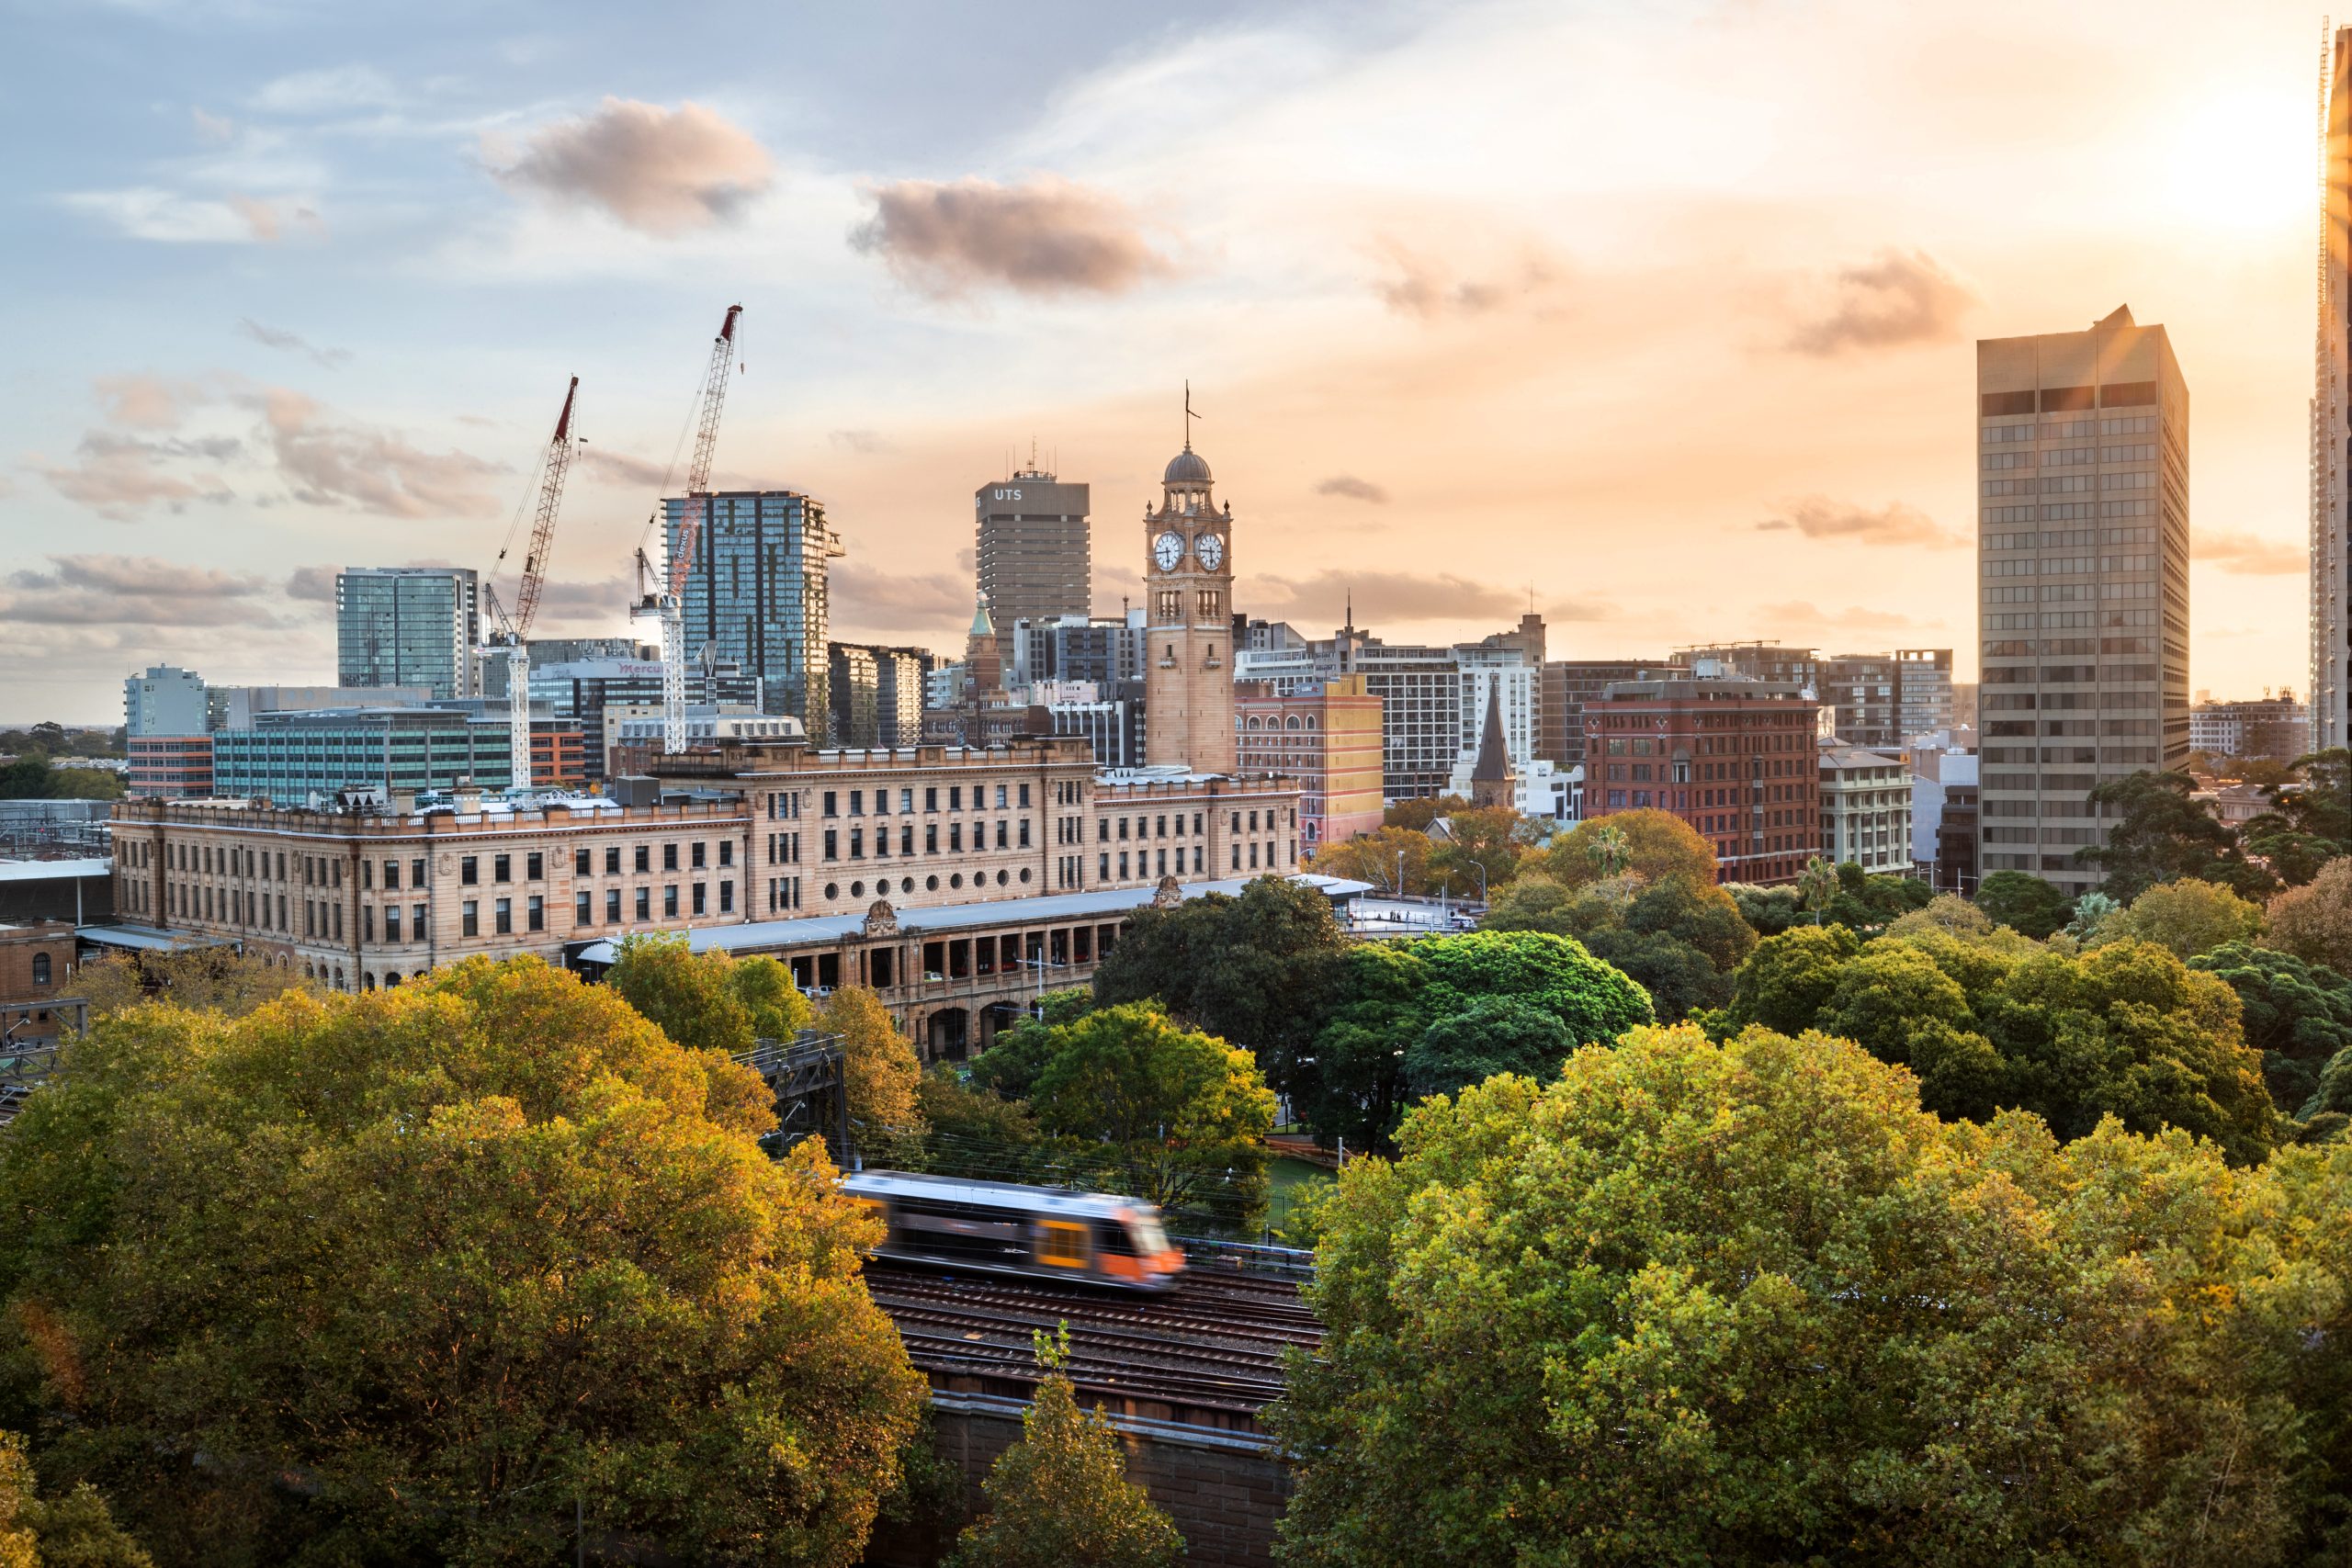
A city skyline at sunset featuring a historic building with a clock tower, modern skyscrapers, and lush green trees.
1/5
Your Conference, Your Perks

Your Conference, Your Perks Because every conference is different, your event should be too. Whether you’re hosting an important strategy session, team planning day, or collaborative workshop, our versatile meeting spaces provide the ideal environment to spark ideas, keep focus…
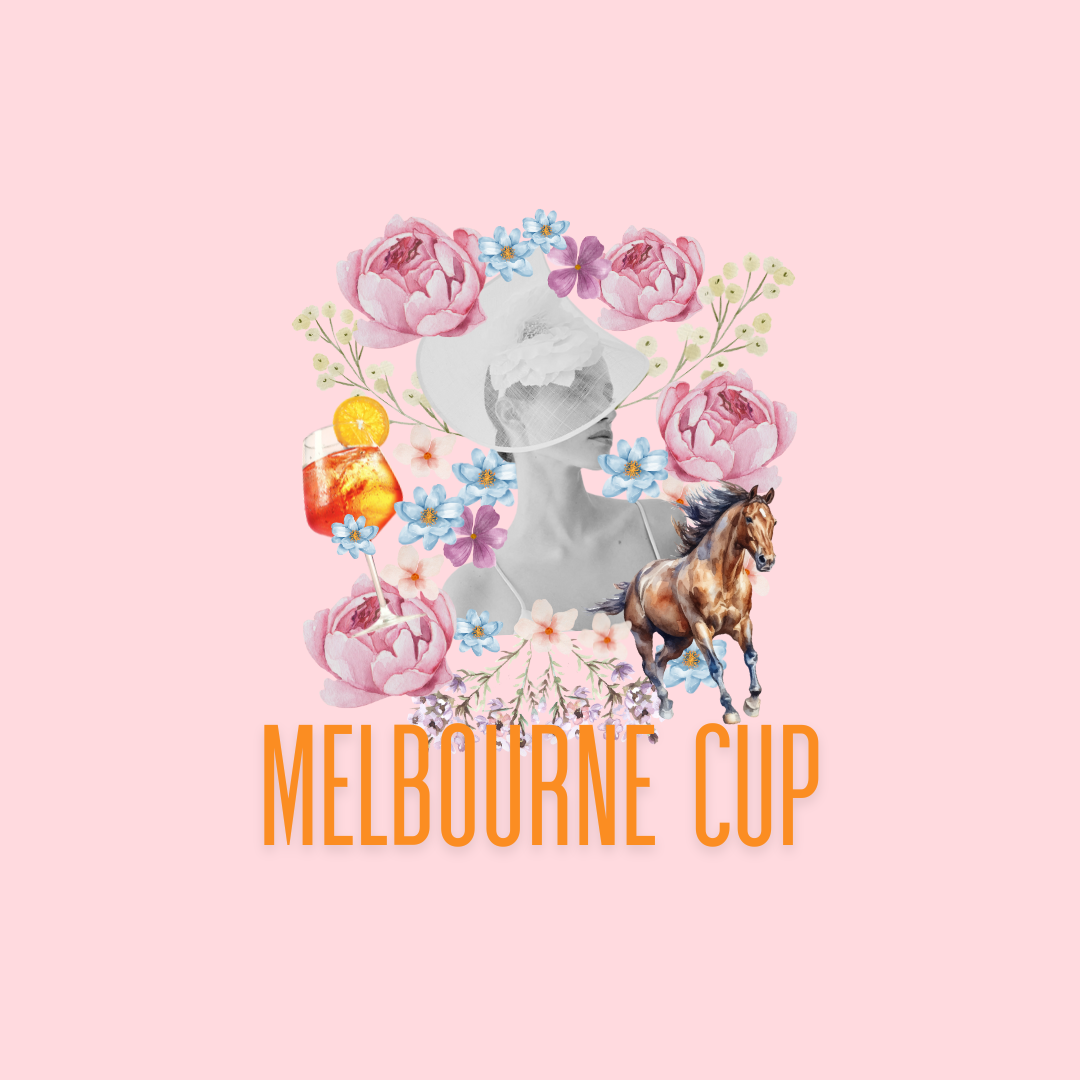
A collage featuring a woman with a large hat, a horse, flowers, and a drink, against a pink background, with "MELBOURNE CUP" text.
2/5
Melbourne Cup at The Surry Rooftop

Celebrate Melbourne Cup 2026 from above at The Surry Rooftop, with sweeping city views, roaming canapés, flowing drinks, a live DJ and all the race day action on the big screens. Settle in for an afternoon of great food, drinks…
From
AU$125
Choose Your Cherry
3/5
Choose Your Cherry

To throw a bash with not one bump? That’s refreshing. Even sweeter? Being treated for it – complimentary bubbles, 10% more event value, a gift card loaded with 5% of your event spend, take your pick! Celebrate at Rydges and…
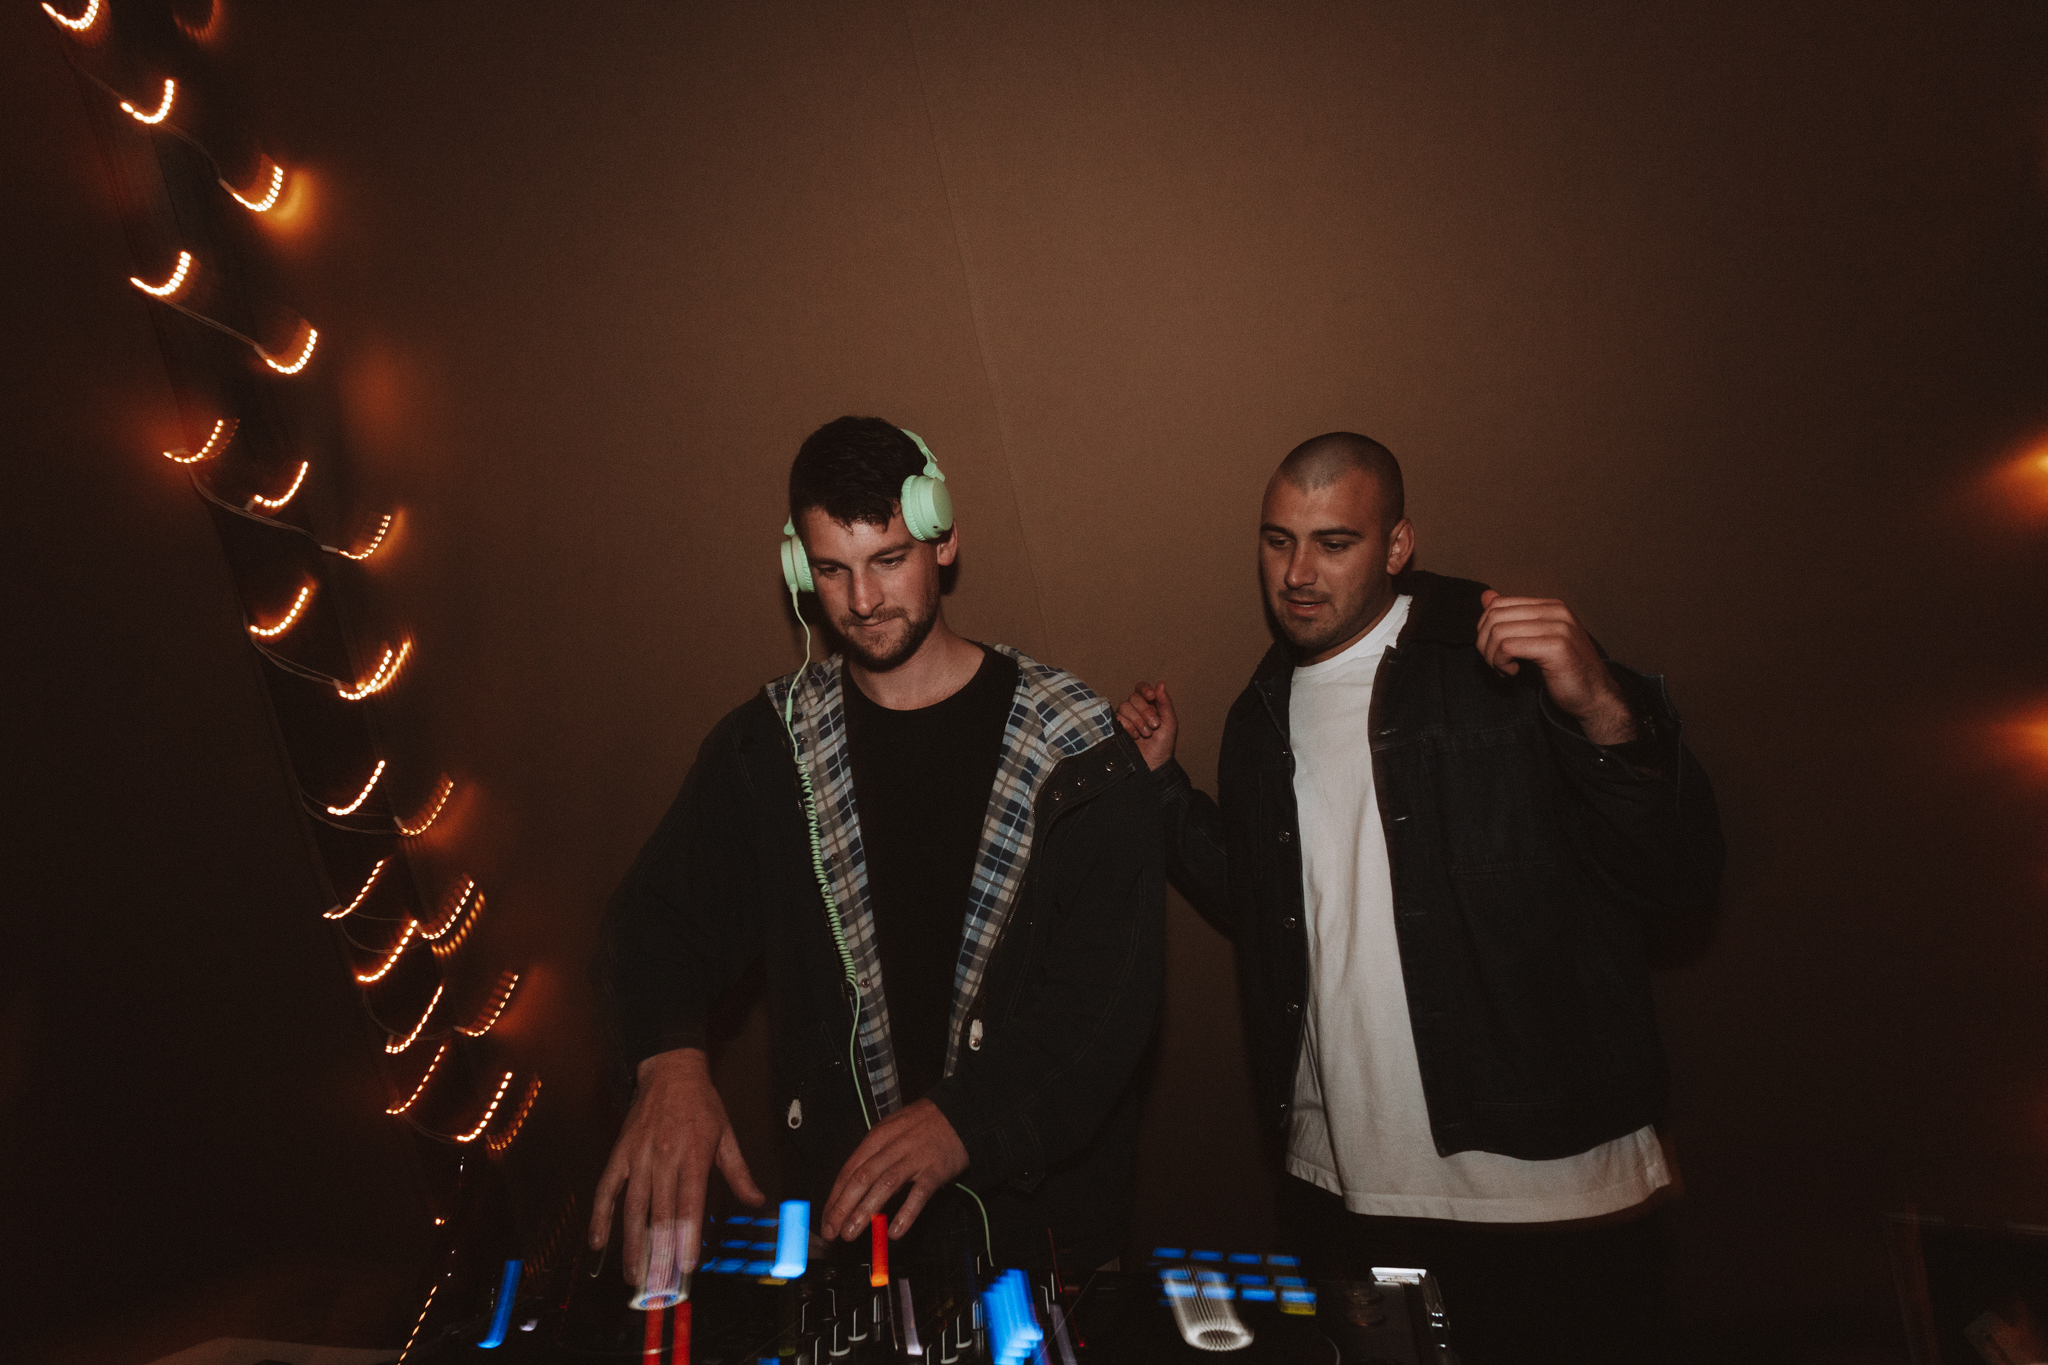
A man with mint green headphones is DJing at a console while another man stands beside him, dancing. Soft lights are visible in the background.
4/5
The Surry Rooftop x Upbeat Social

The Surry Rooftop has partnered with Upbeat Social on two exciting packages. ENTERTAINMENT PACKAGE – From $850 Your choice between; A DJ for 5 hours A photobooth for 5 hours A solo musician for 2 hours CAN’T TAKE MY EYES…

Rooftop seating area with tables and chairs overlooks a city skyline under a moody sky, illuminated by string lights.
5/5
Corporate & Business Events

Rydges Sydney Central prides itself in being a key event venue for our business clients to achieve the outcomes of their corporate and business events. Ranging from large spacious conferencing facilities accommodating up to 270 people or smaller intimate boardroom…

Rydges Sydney Central Exterior

Ready to book?

Get in touch with our team for more information.

Turn on notifications and be the first to know when exclusive deals and limited-time offers drop. View privacy policy
Search
Please wait...

Rydges

QT

ATURA

Independent Collection

Lylo

No results found
Select Hotel
×
You need to select the location of your stay

Arrive after 9AM, leave before 5PM

Dates
-
Select a minimum of 0 nights
minus
1
plus
Should have a minimum of 1 adult.
×
prev
Room 1
next
Adults
minus
2
plus
Kids
minus
0
plus

Enquire

    Takes 1 min to complete · expect a response in under 4 hours