


SBSH Private Dining Room
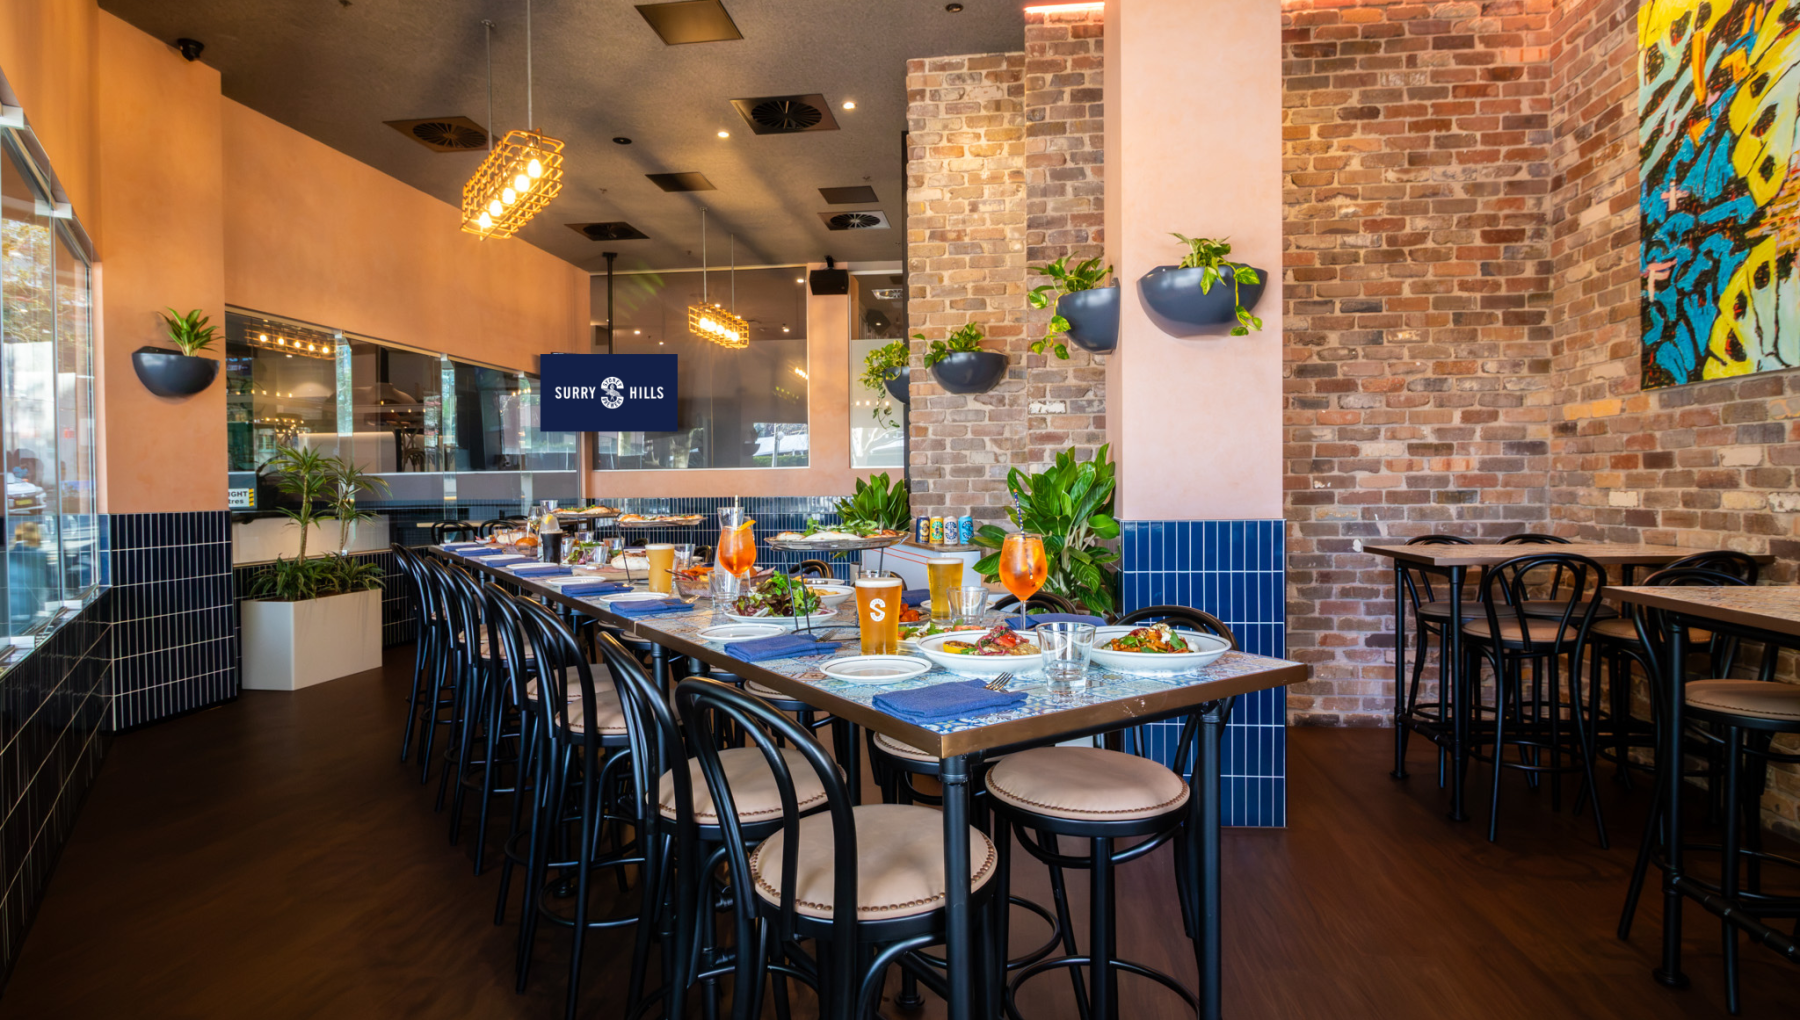
A private space built for smaller, more considered events. Enjoy the privacy of your own room without losing the buzz of Sydney Brewery Surry Hills around you.
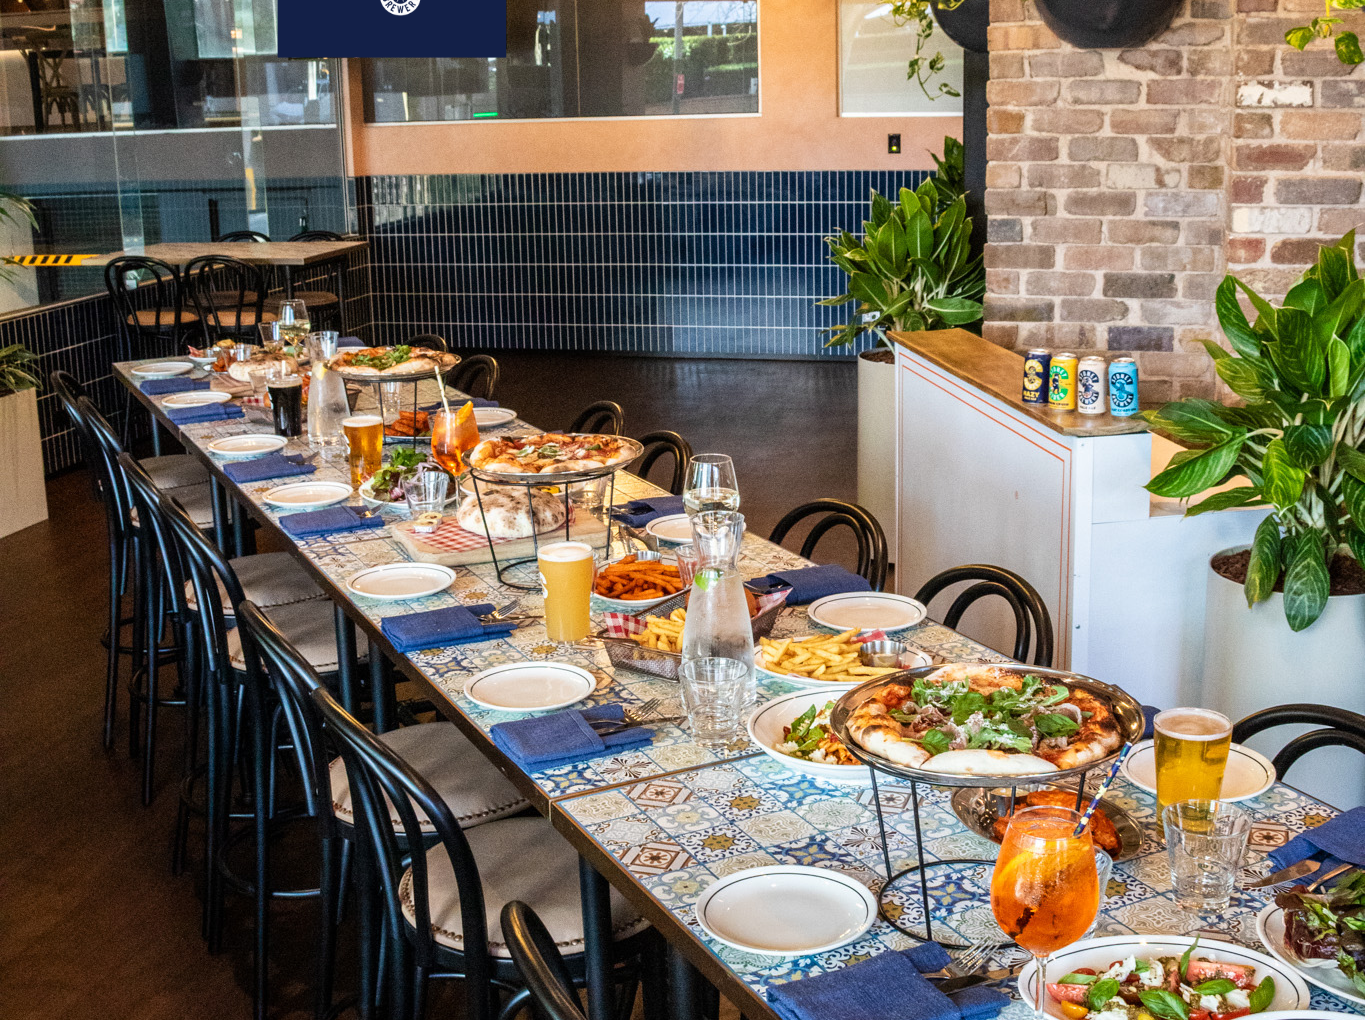
Set within the newly renovated Brewery, the Private Dining Room offers a relaxed yet polished setting with a capacity of up to 70 guests. It’s made for corporate lunches, celebration dinners, client entertaining, team events and group get-togethers. You’ll have a space of your own while still feeling connected to the atmosphere of the main venue.
Two TVs for presentations and a handheld microphone make it easy to talk business before moving into drinks and dining. Hosting a team lunch, entertaining clients or bringing everyone together for a celebration? The space can be tailored to suit the occasion.
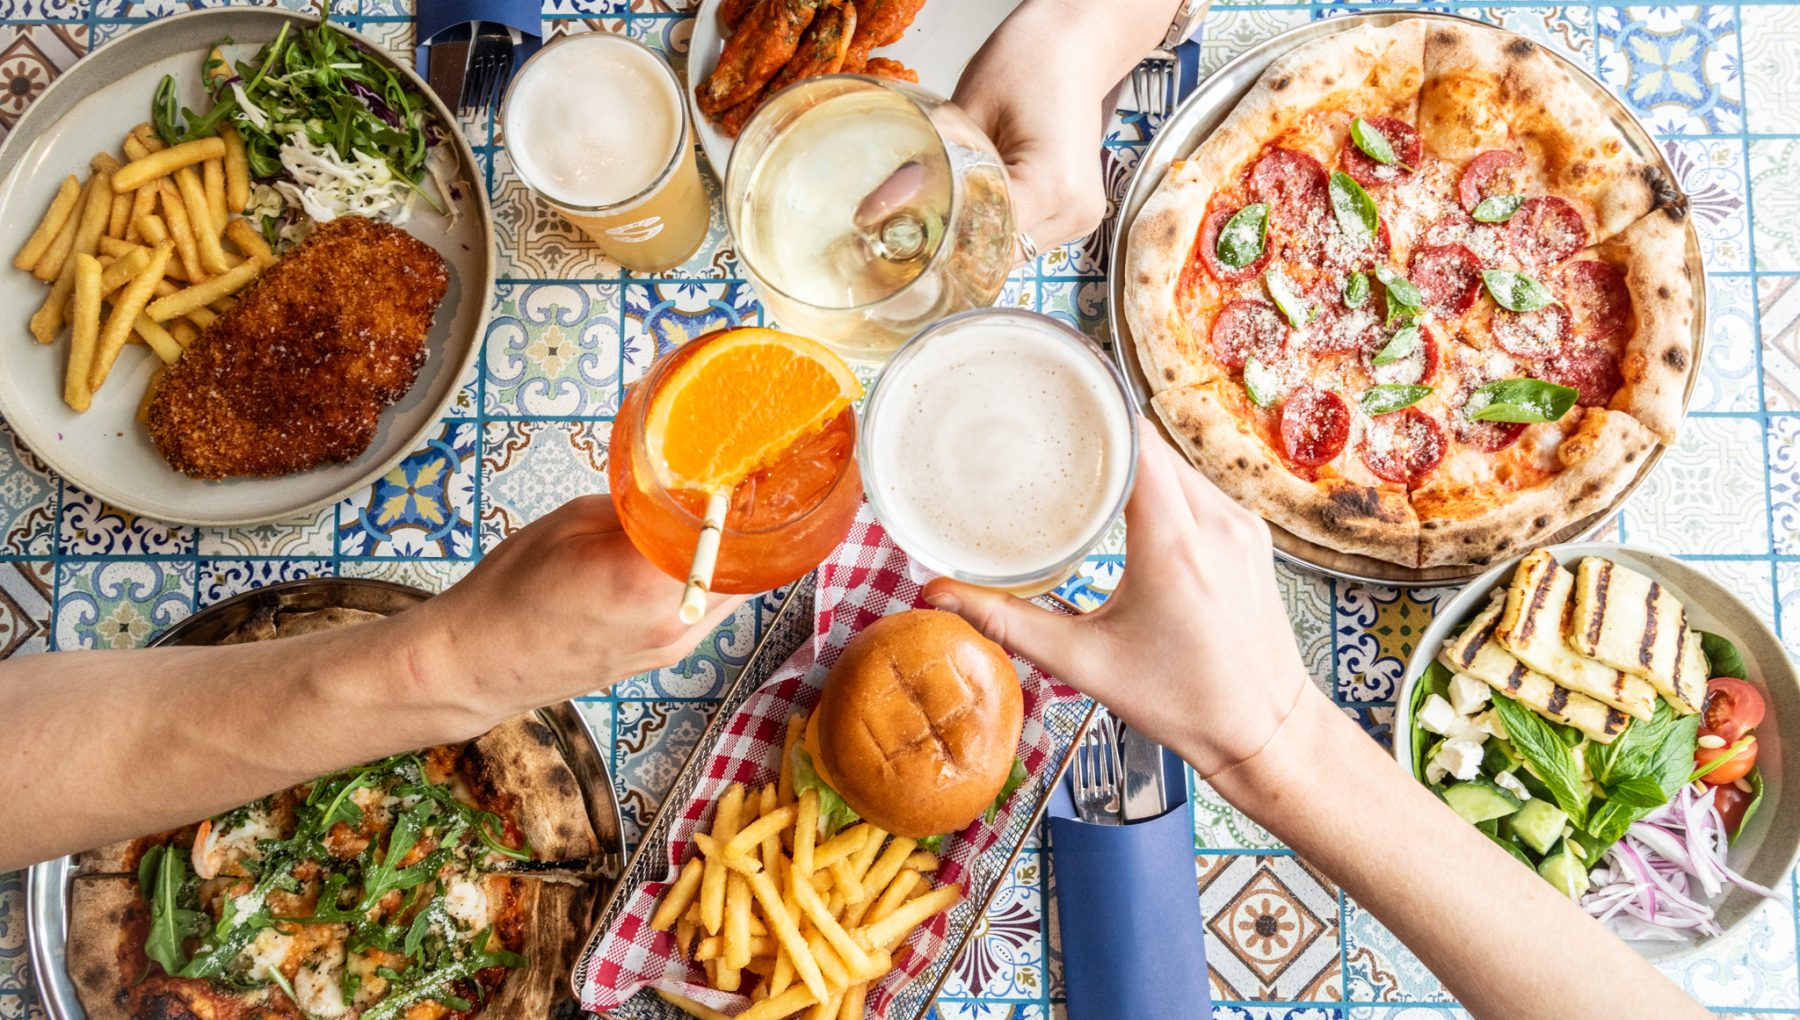
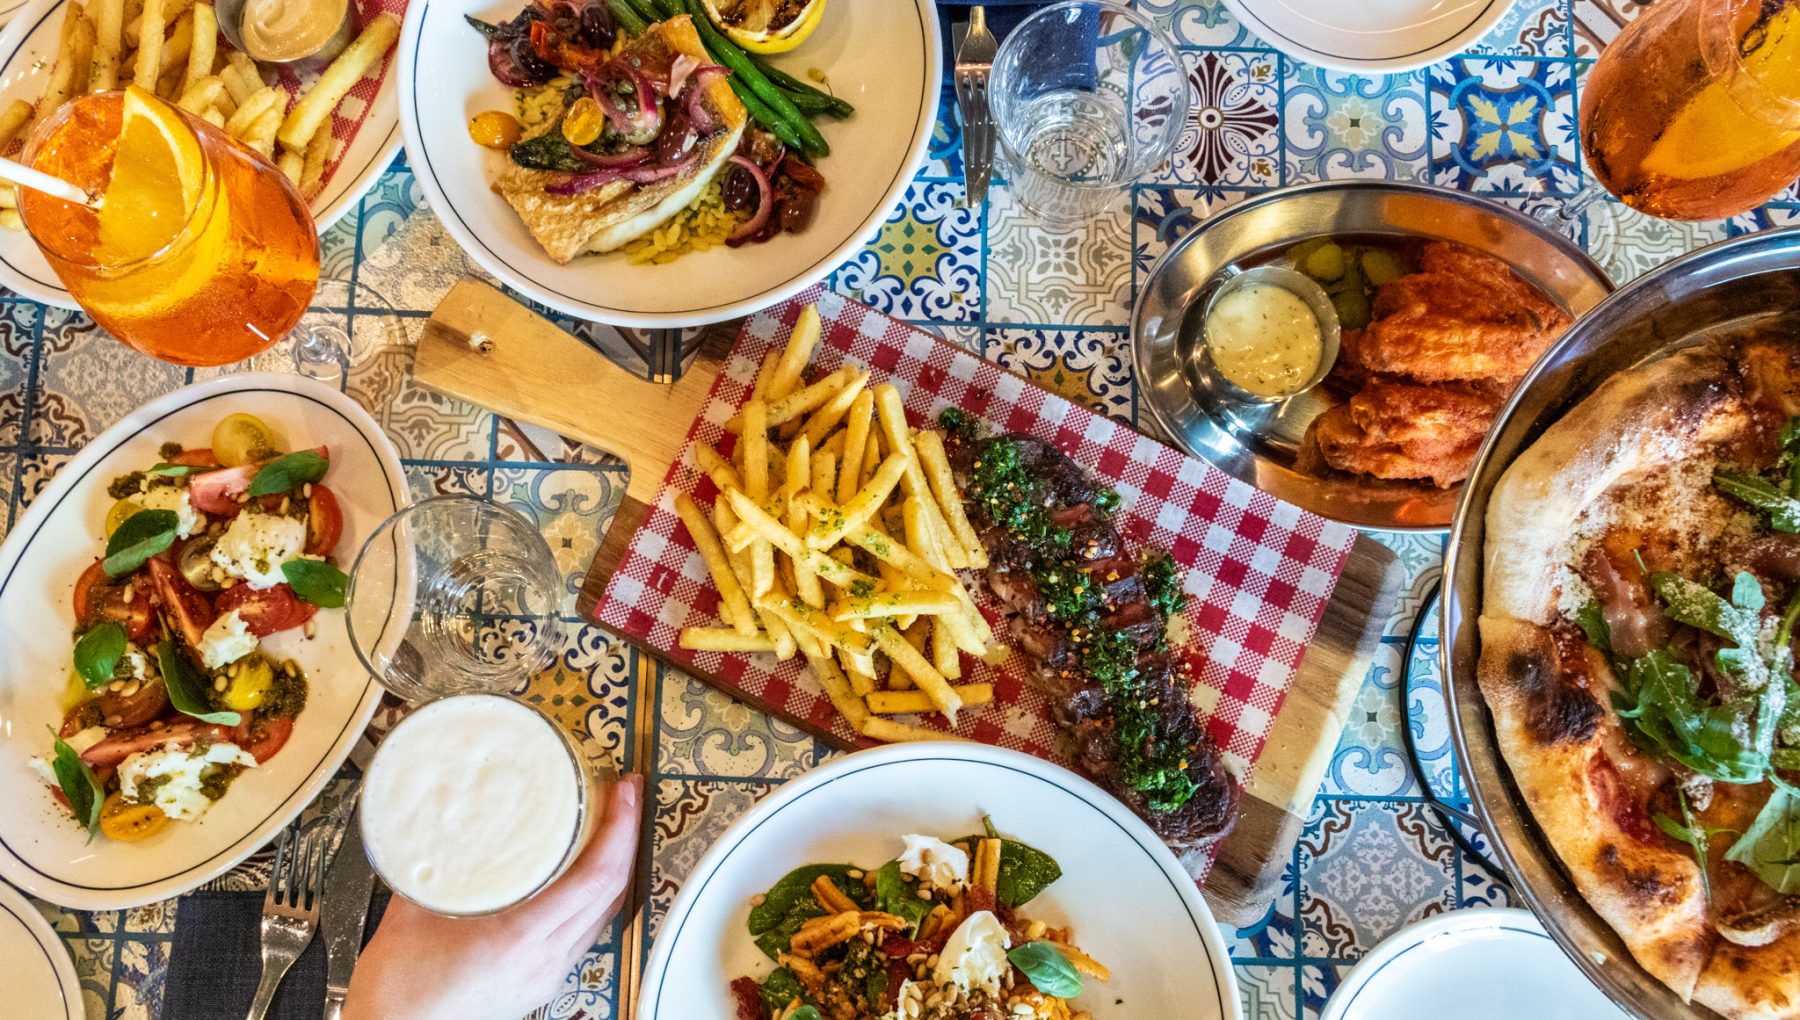
Food and drink are a big part of the experience. Expect Sydney Brewery’s award-winning beers and ciders on tap. Pair them with a refined pub menu of elevated favourites and dishes designed for sharing around the table.
Right in the heart of Surry Hills and moments from Central Station, the Private Dining Room brings together good food, great beer and a little more privacy. All with the buzz of the Brewery close by.
Make a Night of It
Planning to stay before or after your event? Sydney Brewery Surry Hills is located within Rydges Sydney Central. That means you can keep your event and accommodation conveniently under one roof.
With a range of modern rooms and suites, guests can settle in just moments from the Brewery and the heart of Surry Hills.
Explore our range of accommodation options here.
- Banquet 30
- Cocktail 70
Ready to book?
More Venues
| Room/space | Area | Ceiling height | Capacity | Banquet | Theatre | Classroom | U-shape | Boardroom | Cocktail | Cabaret |
|---|---|---|---|---|---|---|---|---|---|---|
 |
 |
 |
 |
 |
 |
 |
||||

Oxford 1 + 2
|
253 m2 | 2.4 m | 320 | 180 | 238 | 126 | 70 | 63 | 320 | 144 |

The Surry Rooftop
|
166 m2 | 2.8 m | 150 | 140 | 150 | 96 | 72 | 72 | 150 | 112 |

Boardroom
|
27 m2 | 3.6 m | 20 | 10 | 20 | 12 | 15 | 12 | N/A | N/A |

Bourke Room
|
35 m2 | 3.6 m | 30 | 20 | 20 | 12 | 15 | 15 | 30 | 16 |

Albion
|
105 m2 | 2.4 m | 100 | 50 | 90 | 50 | 35 | 33 | 100 | 40 |

Crown Room
|
170 m2 | 3.6 m | 175 | 80 | 100 | 54 | 27 | 42 | 140 | 64 |

Riley
|
90 m2 | 3.6 m | 90 | 50 | 75 | 40 | 24 | 24 | 90 | 40 |

Taylor
|
72 m2 | 3.6 m | 90 | 60 | 90 | 48 | 30 | 30 | 90 | 48 |

Oxford 1
|
143 m2 | 2.4 m | 160 | 90 | 140 | 70 | 36 | 36 | 160 | 72 |

Oxford 2
|
110 m2 | 2.4 m | 140 | 70 | 120 | 60 | 30 | 30 | 140 | 56 |

Reservoir Cinema
|
80 m2 | N/A | 50 | N/A | 50 | N/A | N/A | N/A | N/A | N/A |

Cooper 1+2
|
142 m2 | 3.6 m | 145 | 100 | 120 | 72 | N/A | N/A | N/A | 80 |

Elizabeth
|
31 m2 | N/A | N/A | N/A | N/A | N/A | N/A | 12 | N/A | N/A |

Cooper 1
|
48 m2 | 3.6 m | 45 | 30 | 30 | 18 | 21 | 15 | N/A | 16 |

Cooper 2
|
93 m2 | 3.6 m | 100 | 72 | 90 | 60 | 30 | N/A | 90 | 48 |
 238
238
 320
238
320
320
238
320
Oxford 1 + 2, located on Level 1 of Rydges Sydney Central, is our largest function space—perfect for conferences, gala dinners, weddings, exhibitions and cocktail…
150
150
150
150
Rising high above Sydney, The Surry Rooftop is an iconic venue that perfectly blends stunning views with a versatile, all-in-one event space. Offering plenty of…
20
20
The Boardroom, located on the ground floor of the hotel, offers quick and convenient access from the foyer. With a spacious pre-function area, it’s ideal…
20
30
20
30
The Bourke Room, located on the ground floor of the hotel, offers quick and convenient access from the foyer. With a spacious pre-function area and…
90
100
90
100
Albion Room, located on Level 2 of the hotel, is a bright and welcoming conference venue ideal for smaller meetings of 30 to 50 guests….
100
140
100
140
The Crown Room, located on Level 1 of Rydges Sydney Central, is a spacious function space designed for meetings and events with 50 to 100…
75
90
75
90
The Riley Room, located on the ground floor of the hotel, offers quick and convenient access from the foyer. With a spacious pre-function area and…
90
90
90
90
The Taylor Room, located on Level 1 of the hotel, is a versatile function space ideal for events with 30 to 70 guests. This bright…
140
160
140
160
Located on Level 1 of Rydges Sydney Central, Oxford 1 has been stylishly refurbished and is ideal for events of 40 to 100 guests. This…
120
140
120
140
Located on Level 1 of Rydges Sydney Central, Oxford 2 has been stylishly refurbished and is ideal for events of 25 to 80 guests. This light-filled…
50
50
Our award-winning Reservoir Cinema on Level 3 of the hotel offers a premium event space with soundproof walls and tiered plush seating for up to…
120
120
The Cooper 1 + 2 Room is a brand-new, purpose-built function space located on Level 1 of Rydges Sydney Central. Designed from the ground up…
12
12
The Elizabeth boardroom is a bright and inspiring space, bathed in natural light from expansive floor-to-ceiling windows that create an open and inviting atmosphere. Designed…
30
30
Cooper 1 is a brand-new, purpose-built function space on Level 1 of Rydges Sydney Central, designed from the ground up for modern events. Ideal for…
90
90
90
90
Cooper 2 Room is a brand-new, purpose-built function space located on Level 1 of Rydges Sydney Central. Designed from the ground up with modern events…


