Stay Longer & Save Up To 20% + a further 10%* for Members: Discover every corner with Rydges. View Offers.

Save up to 30% + a further 10%* for members on 7+ night long stay packages across Australia and New Zealand. View Offers.

Kids Stay & Eat Free + a further 10%* off stays for members. Enjoy a family getaway across Australia and New Zealand. View Offers.

Rimu Room

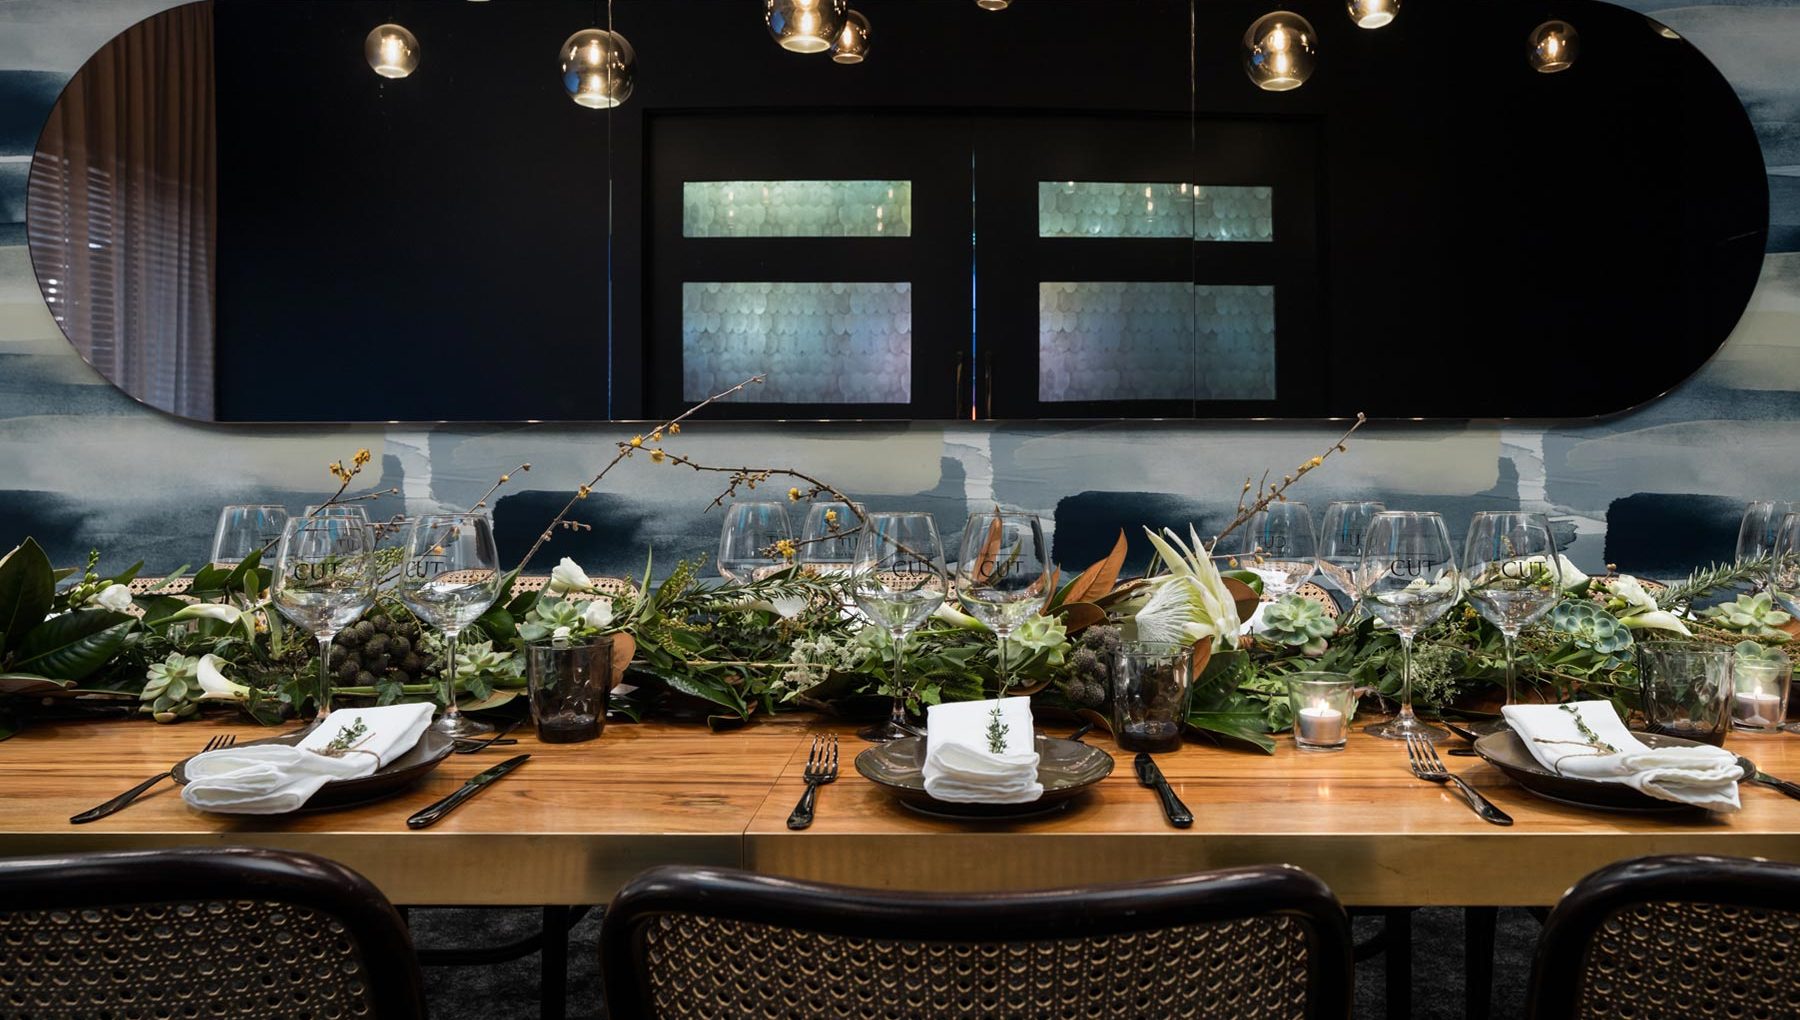
The Rimu Room is widely regarded as one of Auckland’s best private dining venues. Hidden away from the hustle and bustle of the city but just moments from the vibrant Viaduct and Britomart area.

If you’re wanting to impress, consider hiring our private dining room for your next breakfast, lunch or dinner function. The Rimu Room is our elegantly decorated private dining space located adjacent to the main Cut Restaurant & Bar and provides a relaxed yet sophisticated setting for dining groups.

The Rimu Room is the ideal spot to entertain guests and clients offering a more exclusive and intimate dining experience. This fully private room boasts a beautiful solid Rimu table that can accommodate up to twenty guests, perfect for board meetings or lunch & dinner engagements. Let our creative, talented team in the kitchen customize your own special menu or choose from our set menu options.

Consider us for…

  • Work or social club Christmas Parties
  • Private group dining
  • Corporate dinner functions
  • Standing canape dining
  • Birthday Celebrations
  • Graduation dinners
  • Pre-concert or show dining
  • Post-conference group dining
  • Engagement parties (enquire about our fabulous Rooftop Terrace)
  • Wine or Whiskey tastings

Further information on bookings, parking options and larger groups can be viewed in our downloadable brochure.

Capacity
  • Boardroom 18
Ready to book?

More Venues

Capacities
List
Room/space Area Ceiling height Capacity Banquet Theatre Classroom U-shape Boardroom Cocktail Cabaret
Banquet icon Theatre icon Classroom icon U-shape icon Boardroom icon Cocktail icon Cabaret icon
A modern conference room featuring a long wooden table surrounded by black leather chairs, with a floral centerpiece and large windows covered by sheer curtains.
Executive Room 1
23 m2 N/A 10 N/A N/A N/A N/A 10 N/A N/A
A modern conference room features a wooden table surrounded by black leather chairs, with large windows draped in sheer curtains. A plant and a floral arrangement are positioned in the corner.
Executive Room 2
29.5 m2 N/A 12 N/A N/A N/A N/A 12 N/A N/A
A modern meeting room with a long table set for a conference, featuring blue chairs, a white projector screen, and floral arrangements.
Executive Room 3
29.8 m2 N/A 20 10 20 15 12 14 20 8
A modern meeting room with a long table set for a conference, featuring blue chairs, a white projector screen, and floral arrangements.
Executive Room 4
31.7 m2 N/A 20 10 20 15 12 14 20 8
A conference room set up with a long table lined with chairs, a projector screen at the front, and two orange chairs flanking a floral arrangement.
Executive Rooms 3&4
61.5 m2 N/A 50 30 50 30 30 36 40 24
A modern meeting room features round tables with black tablecloths, chairs with blue upholstery, and large windows. A wall displays a scenic artwork.
Kingston Room 1
75.8 m2 N/A 70 50 70 48 30 30 70 40
Two striped red chairs sit beside a small glass table with a flower arrangement, and a beach scene artwork hangs on the wall.
Kingston Room 2
60 m2 N/A 50 40 50 40 20 24 50 32
A modern meeting room features round tables with blue chairs, a projector screen, and two striped accent chairs.
Kingston Room 3
40.2 m2 N/A 30 30 30 30 18 12 30 24
Kingston Room 4 - Meeting Room
Kingston Room 4
29.2 m2 N/A 20 20 27 12 12 12 20 16
Conference room featuring several round tables covered with black cloth, equipped with glasses, and a decorative wall art above.
Kingston Rooms 1&2
135.8 m2 N/A 120 90 120 72 43 N/A 120 72
A modern meeting room features round tables with blue chairs, a projector screen, and two striped accent chairs.
Kingston Rooms 3&4
69.4 m2 N/A 60 50 60 36 30 24 50 40
A conference room setup with a long table lined with chairs, featuring water bottles and small decorative items, facing a projection screen.
Kingston Room
205 m2 N/A 250 130 250 126 N/A N/A 200 104
A spacious conference room with round tables, chairs, and two projection screens, featuring large windows with city views.
Hobson Room
168 m2 N/A 200 120 200 108 42 48 150 96
A modern conference room with a long table set for a meeting, featuring blue chairs, glass windows, and a presentation screen.
Federal Room 1
65.7 m2 N/A 50 40 50 21 21 32 50 32
Conference room with round tables, blue chairs, and a projector screen, accented by natural light through windows.
Federal Room 2
49.5 m2 N/A 40 40 40 24 21 24 40 32
A rooftop dining area with two long tables set for dinner, surrounded by black chairs and potted plants, with a scenic view.
Rooftop Terrace
182 m2 N/A 120 110 120 N/A N/A N/A 120 88
The CUT Restaurant and Bar Reception
Open Dining Room
364.9 m2 4.2 m N/A 220 N/A N/A N/A N/A 400 N/A
Modern bar setting with a sleek counter, high stools, and a variety of drink bottles displayed on shelves. Soft lighting enhances the ambiance.
The CUT Bar
N/A N/A 100 N/A N/A N/A N/A N/A N/A N/A
Stylishly designed lounge area featuring modern seating, decorative lighting, and a central table with flowers.
Rimu Lounge
N/A N/A 50 45 N/A N/A N/A N/A 50 N/A
A modern conference room featuring a long wooden table surrounded by black leather chairs, with a floral centerpiece and large windows covered by sheer curtains.
Executive Room 1
Seating capacity 10
Area: 23 m2
Max Capacity: 10
Seating capacity 10

Executive room 1 is our smallest meeting spaces at 23sqm. This room can accommodate up to 10 people so is perfect for those smaller board…

A modern conference room features a wooden table surrounded by black leather chairs, with large windows draped in sheer curtains. A plant and a floral arrangement are positioned in the corner.
Executive Room 2
Seating capacity 12
Area: 29.5 m2
Max Capacity: 12
Seating capacity 12

Executive room 2 is slightly larger than Executive room 1 and at 29.5sqm this room is perfect for small board meetings of up to 12…

A modern meeting room with a long table set for a conference, featuring blue chairs, a white projector screen, and floral arrangements.
Executive Room 3
Seating capacity 20
Standing capacity 20
Area: 29.8 m2
Max Capacity: 20
Seating capacity 20
Standing capacity 20

Executive room 3 is a 29.8sqm space which is perfect for those smaller events or breakout spaces. This room has natural light with floor to…

A modern meeting room with a long table set for a conference, featuring blue chairs, a white projector screen, and floral arrangements.
Executive Room 4
Seating capacity 20
Standing capacity 20
Area: 31.7 m2
Max Capacity: 20
Seating capacity 20
Standing capacity 20

Executive room 4 is a 31.7sqm space which is perfect for those smaller events or breakout spaces. This room has natural light with floor to…

A conference room set up with a long table lined with chairs, a projector screen at the front, and two orange chairs flanking a floral arrangement.
Executive Rooms 3&4
Seating capacity 50
Standing capacity 40
Area: 61.5 m2
Max Capacity: 50
Seating capacity 50
Standing capacity 40

At 61.5 sqms Executive rooms 3 and 4 can accommodate up to 50 theatre style with dividable walls allowing the ability to tailor the spaces…

A modern meeting room features round tables with black tablecloths, chairs with blue upholstery, and large windows. A wall displays a scenic artwork.
Kingston Room 1
Seating capacity 70
Standing capacity 70
Area: 75.8 m2
Max Capacity: 70
Seating capacity 70
Standing capacity 70

Kingston room 1 is a 75.8sqm meeting space with an abundance of natural light with floor to ceiling windows, which makes it perfect for all…

Two striped red chairs sit beside a small glass table with a flower arrangement, and a beach scene artwork hangs on the wall.
Kingston Room 2
Seating capacity 50
Standing capacity 50
Area: 60 m2
Max Capacity: 50
Seating capacity 50
Standing capacity 50

Kingston room 2 is a 60sqm meeting space perfect for smaller boardroom or classroom meetings. This room can be used in conjunction with the adjoining…

A modern meeting room features round tables with blue chairs, a projector screen, and two striped accent chairs.
Kingston Room 3
Seating capacity 30
Standing capacity 30
Area: 40.2 m2
Max Capacity: 30
Seating capacity 30
Standing capacity 30

Kingston room 3 is a 40.2sqm meeting space perfect for larger boardroom meetings or smaller classroom meetings. Can be used in conjunction with the adjoining…

Kingston Room 4 - Meeting Room
Kingston Room 4
Seating capacity 27
Standing capacity 20
Area: 29.2 m2
Max Capacity: 20
Seating capacity 27
Standing capacity 20

Kingston room 4 is a 29.2sqm meeting space perfect for smaller boardroom meetings. Can be used in conjunction with the adjoining Kingston room 3 for…

Conference room featuring several round tables covered with black cloth, equipped with glasses, and a decorative wall art above.
Kingston Rooms 1&2
Seating capacity 120
Standing capacity 120
Area: 135.8 m2
Max Capacity: 120
Seating capacity 120
Standing capacity 120

Kingston rooms 1 & 2 combined is a 135.8sqm meeting space with an abundance of natural light and access to Mezzanine Pre-function area. Ideal for…

A modern meeting room features round tables with blue chairs, a projector screen, and two striped accent chairs.
Kingston Rooms 3&4
Seating capacity 60
Standing capacity 50
Area: 69.4 m2
Max Capacity: 60
Seating capacity 60
Standing capacity 50

Kingston rooms 3 & 4 is a 69.4sqm meeting space perfect larger conference meetings seating up to a maximum of 40 Cabaret. These rooms feature…

A conference room setup with a long table lined with chairs, featuring water bottles and small decorative items, facing a projection screen.
Kingston Room
Seating capacity 250
Standing capacity 200
Area: 205 m2
Max Capacity: 250
Seating capacity 250
Standing capacity 200

The Kingston Room is our largest conference space, combining Kingston rooms 1,2 3 and 4. At 205 sqm, the Kingston room can seat up to…

A spacious conference room with round tables, chairs, and two projection screens, featuring large windows with city views.
Hobson Room
Seating capacity 200
Standing capacity 150
Area: 168 m2
Max Capacity: 200
Seating capacity 200
Standing capacity 150

Our Hobson Ballroom is one of our most popular spaces and it’s not hard to see why! With a desirable square shape, 168 sqm in size and an abundance of natural daylight, with floor to ceiling windows, this space can seat up to 200 guests in a theatre style set up.

A modern conference room with a long table set for a meeting, featuring blue chairs, glass windows, and a presentation screen.
Federal Room 1
Seating capacity 50
Standing capacity 50
Area: 65.7 m2
Max Capacity: 50
Seating capacity 50
Standing capacity 50

Federal room 1 a 65 sqm meeting room on our second floor and due to its rectangular shape, it is popular for a boardroom or…

Conference room with round tables, blue chairs, and a projector screen, accented by natural light through windows.
Federal Room 2
Seating capacity 40
Standing capacity 40
Area: 49.5 m2
Max Capacity: 40
Seating capacity 40
Standing capacity 40

Federal room 2 is a popular meeting space on our second floor. At almost 50sqm, Federal room 2 can fit up to 24 guests in…

A rooftop dining area with two long tables set for dinner, surrounded by black chairs and potted plants, with a scenic view.
Rooftop Terrace
Seating capacity 120
Standing capacity 120
Area: 182 m2
Max Capacity: 120
Seating capacity 120
Standing capacity 120

The Rooftop Terrace private venue is the jewel in the crown for weddings in Auckland. If you’re looking for a breathtaking, stylish location for your wedding, then look no further than the Rooftop Terrace. With glass surrounds this venue offers a stunning backdrop, day and night, of the Waitemata Harbour and Auckland Harbour Bridge.

The CUT Restaurant and Bar Reception
Open Dining Room
Seating capacity 220
Standing capacity 400
Area: 364.9 m2
Seating capacity 220
Standing capacity 400

The Cut Restaurant & Bar is a stylish competitor and a force to be reckoned with within Auckland’s food scene. Rydges Auckland’s signature restaurant The CUT,…

Modern bar setting with a sleek counter, high stools, and a variety of drink bottles displayed on shelves. Soft lighting enhances the ambiance.
The CUT Bar
Seating capacity 0
Max Capacity: 100
Seating capacity 0

A fantastic place to entertain your colleagues, friends or family. Enjoy the atmosphere that has become unsurpassed at The CUT.

Stylishly designed lounge area featuring modern seating, decorative lighting, and a central table with flowers.
Rimu Lounge
Seating capacity 45
Standing capacity 50
Max Capacity: 50
Seating capacity 45
Standing capacity 50

Discover the Rimu Lounge, nestled adjacent to the Rimu Room, designed to be your ultimate retreat for indulgence. Whether you seek a moment of reprieve…

Turn on notifications and be the first to know when exclusive deals and limited-time offers drop. View privacy policy
Search
Please wait...

Rydges

QT

ATURA

Independent Collection

Lylo

No results found
Select Hotel
×
You need to select the location of your stay
Dates
-
Select a minimum of 0 nights
minus
1
plus
Should have a minimum of 1 adult.
×
prev
Room 1
next
Adults
minus
2
plus
Kids
minus
0
plus

Enquire

    Takes 1 min to complete · expect a response in under 24 hours