Stay Longer & Save Up To 20% + a further 10%* for Members: Discover every corner with Rydges. View Offers.

Save up to 30% + a further 10%* for members on 7+ night long stay packages across Australia and New Zealand. View Offers.

Kids Stay & Eat Free + a further 10%* off stays for members. Enjoy a family getaway across Australia and New Zealand. View Offers.

Venues
14 available
Capacity
Max 350

Capable of hosting up to 400 guests, our venues are a blank canvas with ample and adaptable space. Natural light fills every room, improving moods and boosting productivity. And with AV technology and free WIFI throughout, we make it easy for you to work conveniently and entertain effortlessly.

To book your meeting or event at Rydges Latimer Christchurch, please contact our friendly team using the instant quote or enquiry form.

Ready to book?
Host your next event at Rydges Latimer Christchurch
14 venues · max 350 guests

14 Venues

Capacities
List
Room/space Area Ceiling height Capacity Banquet Theatre Classroom U-shape Boardroom Cocktail Cabaret
Banquet icon Theatre icon Classroom icon U-shape icon Boardroom icon Cocktail icon Cabaret icon
A conference room with rows of black chairs facing a blank screen, large windows, and a framed painting on the wall.
Clarendon
42 m2 3.2 m 40 30 40 21 20 20 40 24
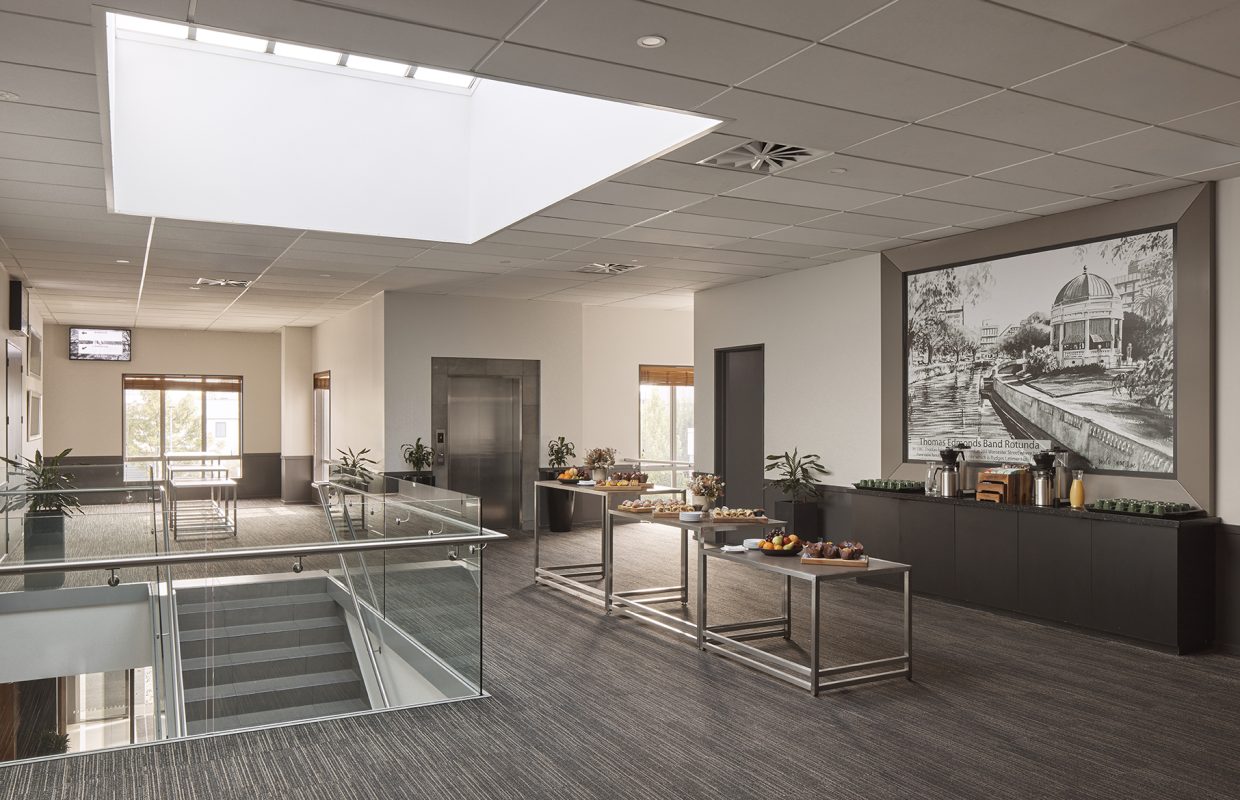
Modern office space with an open layout, featuring tables of snacks and beverages, large windows, and a mural on the wall.
Conference Foyer
120 m2 3.2 m 180 N/A N/A N/A N/A N/A 180 N/A
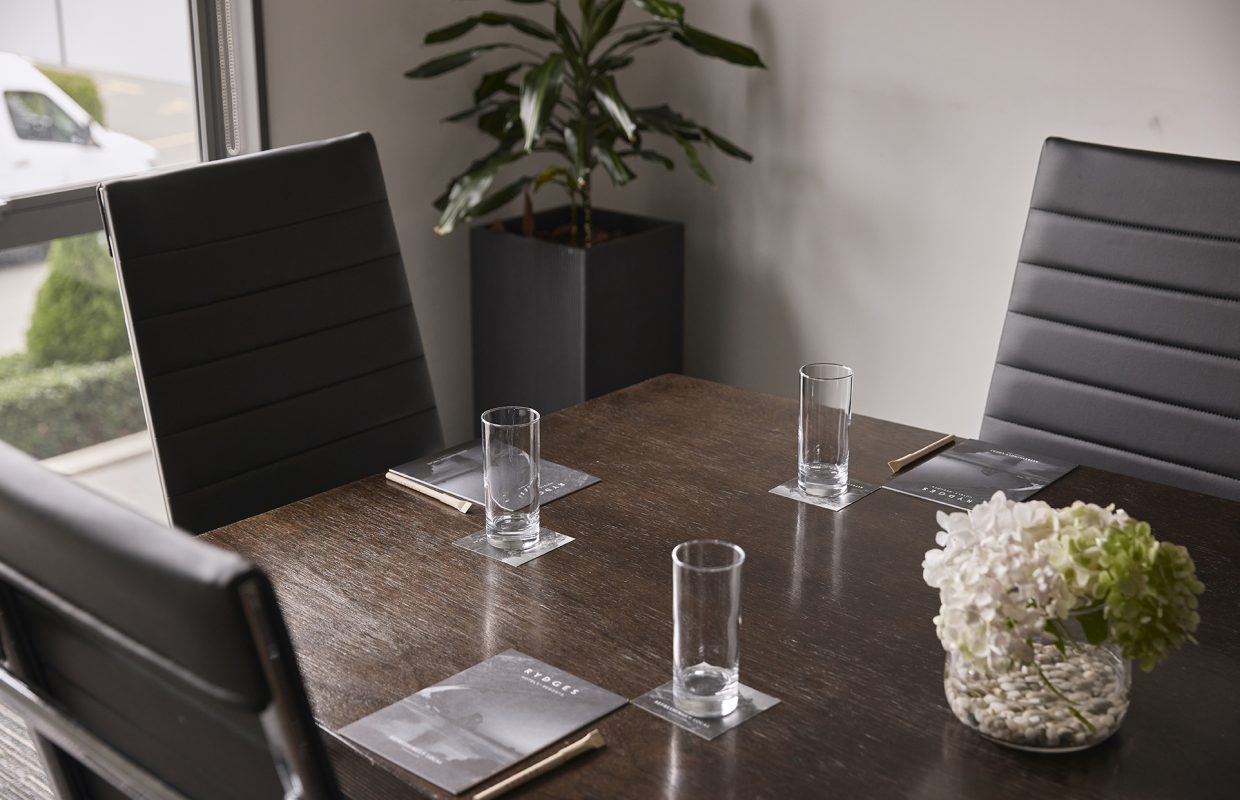
A wooden table set for a meeting with four glasses of water, menus, and a small flower arrangement in a glass vase.
Executive Boardroom
22 m2 3.2 m 10 10 N/A N/A N/A 10 N/A N/A
A conference room setup features round tables with black tablecloths, glasses of water, and two plush armchairs on a stage.
Savoy Ballroom
378 m2 3.2 m 350 240 350 210 N/A N/A 350 192
A meeting room with several round tables set for an event, featuring black tablecloths, water bottles, and green apples. Two large screens are mounted on the walls.
Savoy East
98 m2 3.2 m 100 60 100 50 N/A N/A 100 48
A conference room set up with several round tables covered in black tablecloths, empty chairs, and a projection screen at the front with two red chairs.
Savoy West
182 m2 3.2 m 180 100 180 73 N/A N/A 180 80
Meeting room with rows of black chairs facing a projection screen, and a painting on the wall. Natural light from windows.
Windsor
39 m2 3.2 m 40 30 40 21 20 20 40 24
A conference room with two black armchairs facing a projector screen, surrounded by tables and chairs set for a meeting.
Savoy 2
98 m2 3.2 m 100 60 100 50 N/A N/A 100 78
Two black chairs are positioned beside a wooden table with a flower arrangement and water in front of a blank screen, with rows of black chairs in the foreground.
Savoy 3
35 m2 3.2 m 30 22 30 21 N/A 20 20 18
Two black chairs are positioned beside a wooden table with a flower arrangement and water in front of a blank screen, with rows of black chairs in the foreground.
Savoy 4
63 m2 3.2 m 60 55 60 44 30 24 60 45
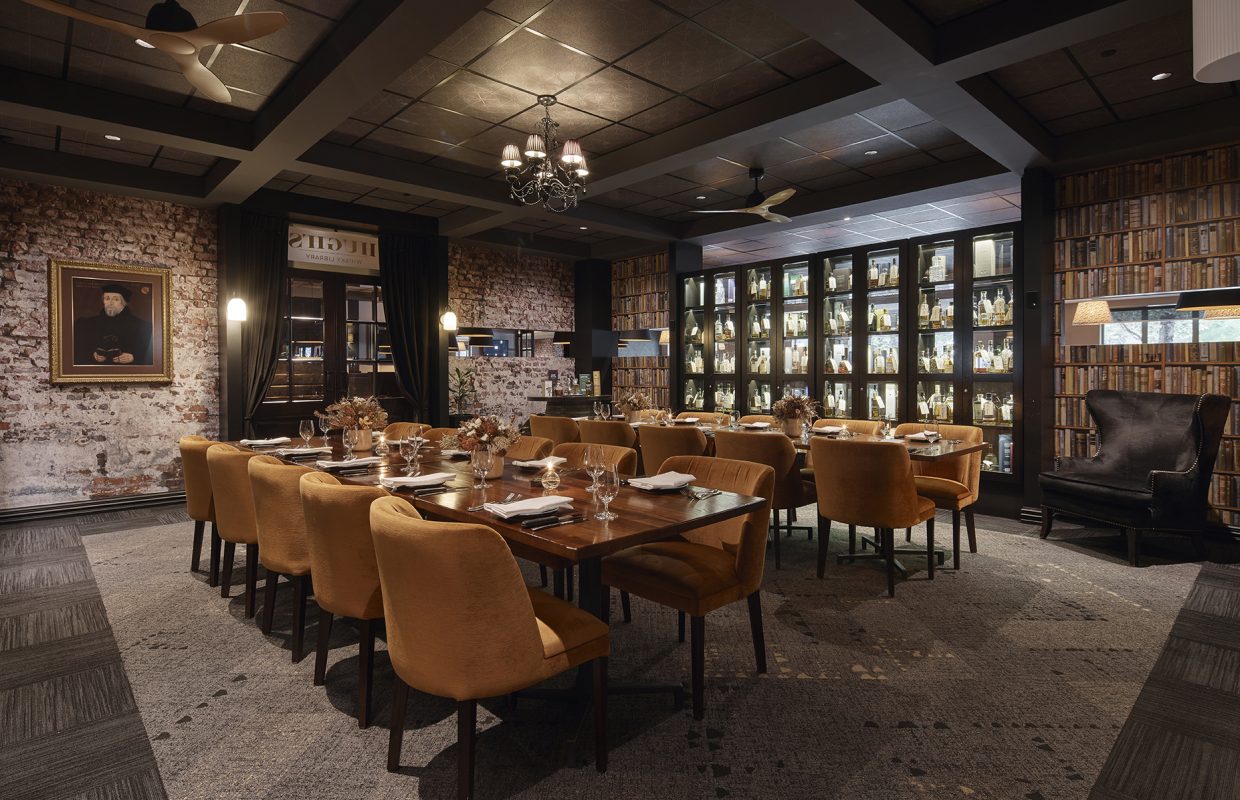
A restaurant interior with a long wooden dining table surrounded by orange upholstered chairs, a bookshelf wall, and a portrait.
Hugh’s Whisky Library
N/A N/A 30 30 30 N/A 20 22 30 24
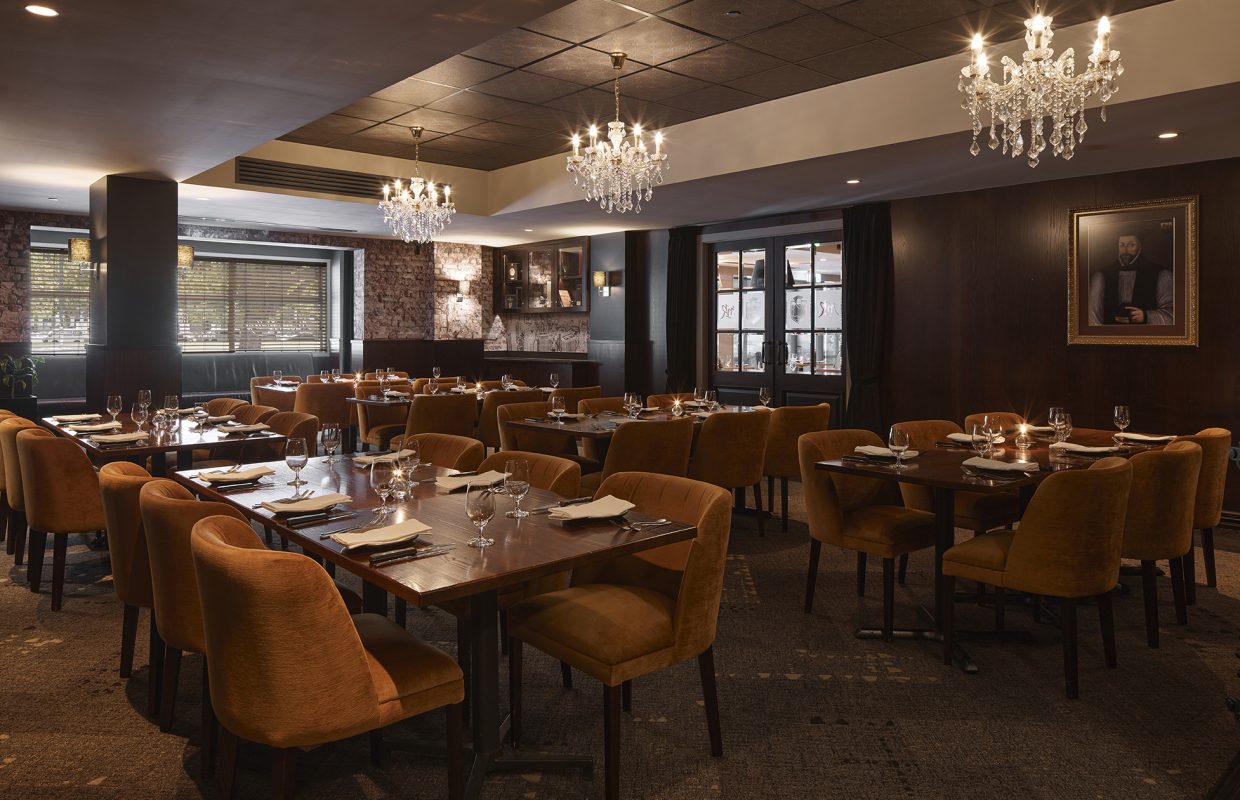
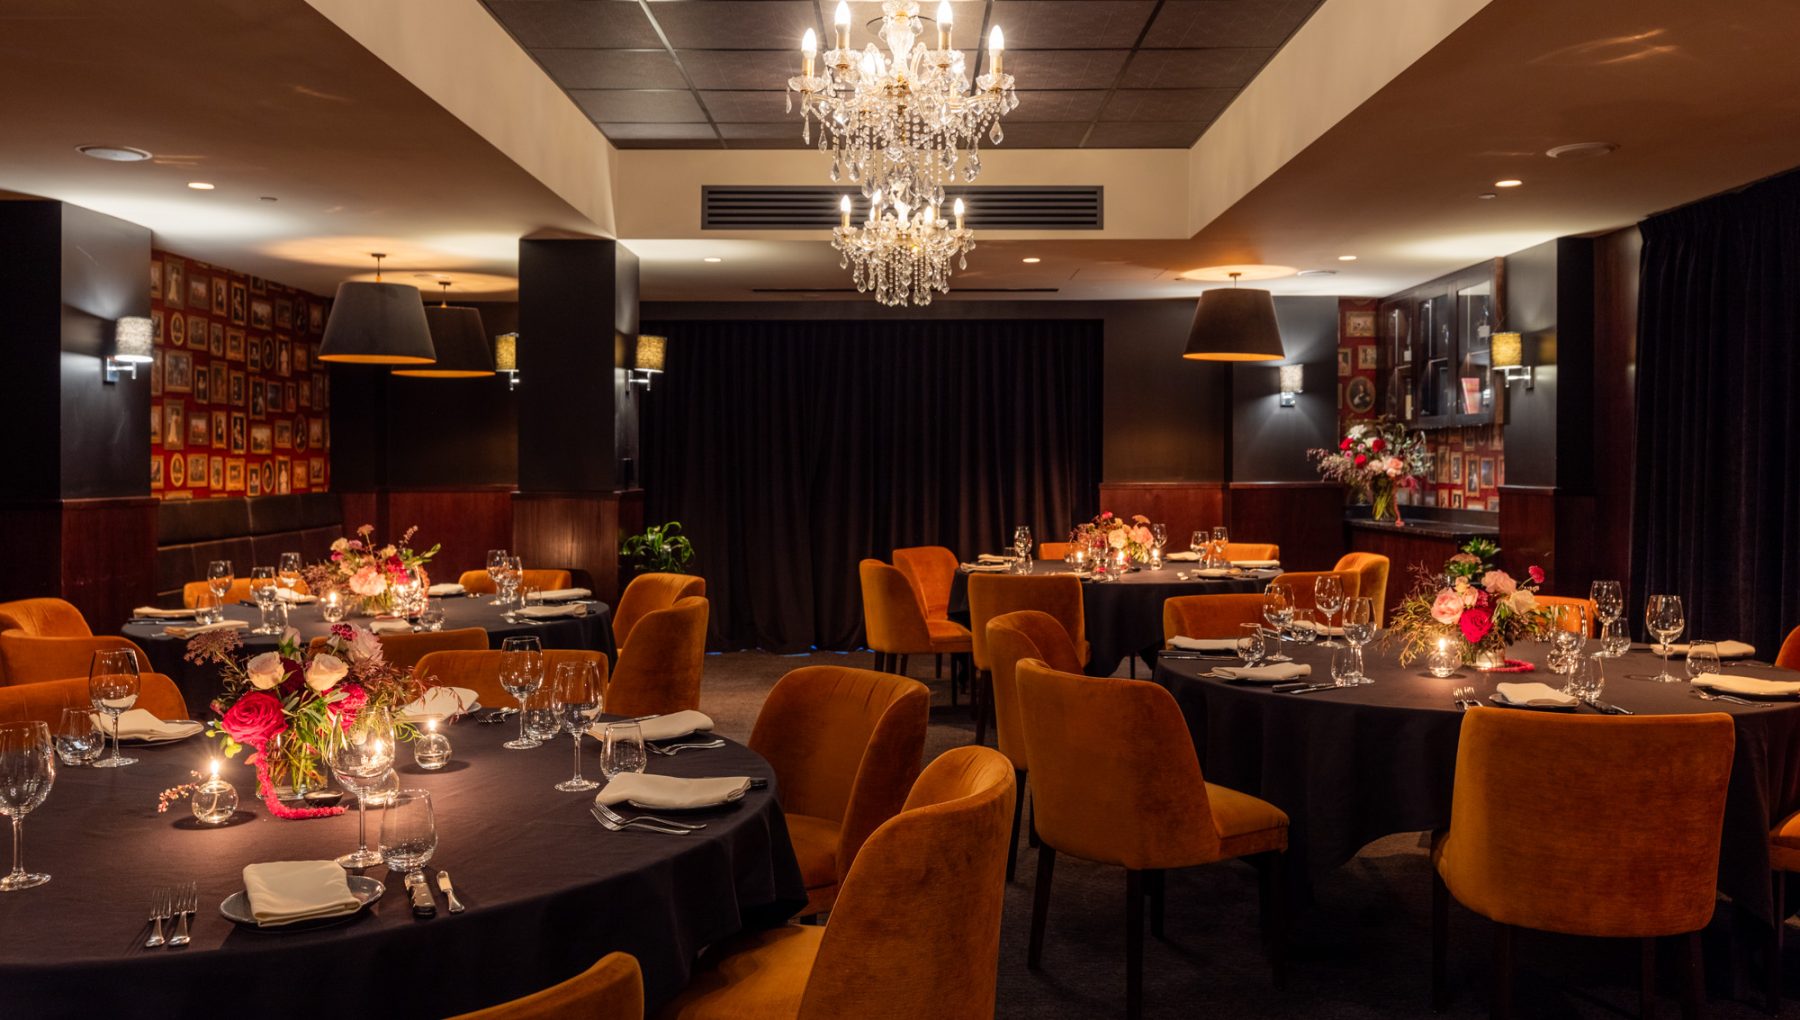
A cozy restaurant interior featuring dark wood accents, orange upholstered chairs, and elegantly set tables under chandeliers.
Master Ridley’s Private Dining Hall
84 m2 N/A 60 60 50 N/A N/A N/A 60 48
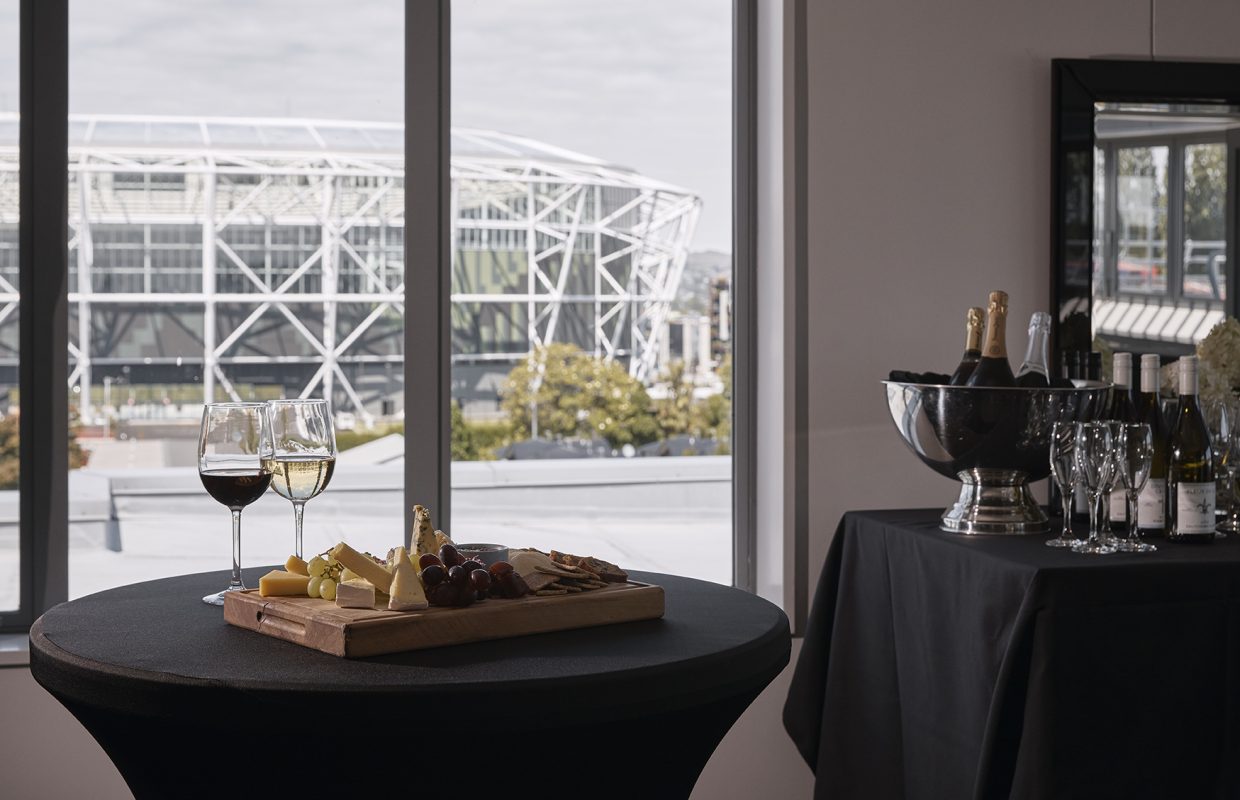
A table with a cheese and fruit platter, two glasses of wine, and a champagne bucket, overlooking a stadium through large windows.
Penthouse
55 m2 N/A 40 30 30 20 18 20 40 N/A
Interior of a restaurant featuring wooden tables, stylish chairs, and floral arrangements, with large windows and greenery.
The Terrace
N/A N/A N/A N/A N/A N/A N/A N/A N/A N/A
A conference room with rows of black chairs facing a blank screen, large windows, and a framed painting on the wall.
Clarendon
Seating capacity 40
Standing capacity 40
Area: 42 m2
Max Capacity: 40
Seating capacity 40
Standing capacity 40

Best suited for smaller groups, Clarendon features an abundance of natural light thanks to floor-to-ceiling windows and an outdoor balcony – the ideal respite to…

Modern office space with an open layout, featuring tables of snacks and beverages, large windows, and a mural on the wall.
Conference Foyer
Seating capacity 0
Standing capacity 180
Area: 120 m2
Max Capacity: 180
Seating capacity 0
Standing capacity 180

Mingle and network in our conference foyer, perfectly suited as a pre-reception area. With plenty of natural light from the skylight, this area is also…

A wooden table set for a meeting with four glasses of water, menus, and a small flower arrangement in a glass vase.
Executive Boardroom
Seating capacity 10
Area: 22 m2
Max Capacity: 10
Seating capacity 10

Staged for a formal-style board meeting, the Executive Boardroom is ideally suited for groups of 10 or less. Illuminated by an abundance of natural light…

A conference room setup features round tables with black tablecloths, glasses of water, and two plush armchairs on a stage.
Savoy Ballroom
Seating capacity 350
Standing capacity 350
Area: 378 m2
Max Capacity: 350
Seating capacity 350
Standing capacity 350

The largest of our spaces is the Savoy Ballroom. It can be divided into Savoy West, Savoy Two, and Savoy East as breakout spaces, or…

A meeting room with several round tables set for an event, featuring black tablecloths, water bottles, and green apples. Two large screens are mounted on the walls.
Savoy East
Seating capacity 100
Standing capacity 100
Area: 98 m2
Max Capacity: 100
Seating capacity 100
Standing capacity 100

Savoy East is a combination of Savoy 3 and Savoy 4 and is a third of the ballroom. Illuminated by the abundant natural light, flooding…

A conference room set up with several round tables covered in black tablecloths, empty chairs, and a projection screen at the front with two red chairs.
Savoy West
Seating capacity 180
Standing capacity 180
Area: 182 m2
Max Capacity: 180
Seating capacity 180
Standing capacity 180

Savoy West makes up half the Savoy Ballroom and boasts an abundance of natural light thanks to floor-to-ceiling windows, which invite inspiring views over Latimer…

Meeting room with rows of black chairs facing a projection screen, and a painting on the wall. Natural light from windows.
Windsor
Seating capacity 40
Standing capacity 40
Area: 39 m2
Max Capacity: 40
Seating capacity 40
Standing capacity 40

Windsor is ideally suited for smaller groups, boasting an abundant, natural light-filled space thanks to floor-to-ceiling windows and an outdoor balcony – offering plenty of…

A conference room with two black armchairs facing a projector screen, surrounded by tables and chairs set for a meeting.
Savoy 2
Seating capacity 100
Standing capacity 100
Area: 98 m2
Max Capacity: 100
Seating capacity 100
Standing capacity 100

Savoy 2 is the middle section of the ballroom and features private access and plenty of natural light thanks to its generous windows, allowing for…

Two black chairs are positioned beside a wooden table with a flower arrangement and water in front of a blank screen, with rows of black chairs in the foreground.
Savoy 3
Seating capacity 30
Standing capacity 20
Area: 35 m2
Max Capacity: 30
Seating capacity 30
Standing capacity 20

A section of Savoy East, Savoy 3 presents as an ideal space for a breakout area when dividing a large conference into smaller groups. Audio…

Two black chairs are positioned beside a wooden table with a flower arrangement and water in front of a blank screen, with rows of black chairs in the foreground.
Savoy 4
Seating capacity 60
Standing capacity 60
Area: 63 m2
Max Capacity: 60
Seating capacity 60
Standing capacity 60

A section of Savoy East, Savoy 4 is ideally suited for a breakout area when dividing a large conference into groups. Featuring plenty of natural…

A restaurant interior with a long wooden dining table surrounded by orange upholstered chairs, a bookshelf wall, and a portrait.
Hugh’s Whisky Library
Seating capacity 30
Standing capacity 30
Max Capacity: 30
Seating capacity 30
Standing capacity 30

Whisky connoisseurs and friends are invited to rest and relax in this very convivial den; to debate the issues of the day and, importantly, who…

A cozy restaurant interior featuring dark wood accents, orange upholstered chairs, and elegantly set tables under chandeliers.
Master Ridley’s Private Dining Hall
Seating capacity 60
Standing capacity 60
Area: 84 m2
Max Capacity: 60
Seating capacity 60
Standing capacity 60

Celebrate, and experience a table laden with produce, and splendour such as not seen since Mary herself was Queen of England. The gracious, and enchanting…

A table with a cheese and fruit platter, two glasses of wine, and a champagne bucket, overlooking a stadium through large windows.
Penthouse
Seating capacity 30
Standing capacity 40
Area: 55 m2
Max Capacity: 40
Seating capacity 30
Standing capacity 40

The cherry-on-top and ripe for the picking, our penthouse is an exclusive space to host private functions for up to 40 people. Boasting a panoramic…

Interior of a restaurant featuring wooden tables, stylish chairs, and floral arrangements, with large windows and greenery.
The Terrace
Seating capacity 0
Seating capacity 0

Recently renovated, The Terrace is our newest all-weather events space, located in Bloody Mary’s. Catering for up to 60 people, this fully enclosed room boasts…

Special offers & promotions
Choose Your Cherry
1/1
Choose Your Cherry

To throw a bash with not one bump? That’s refreshing. Even sweeter? Being treated for it – complimentary bubbles, 10% more event value, a gift card loaded with 5% of your event spend, take your pick! Celebrate at Rydges and…

A round dining table covered with a black cloth, adorned with a floral centerpiece and surrounded by orange chairs. Glassware and cutlery are neatly arranged at each setting.

Ready to book?

Get in touch with our Conference & Events team for more information.

Turn on notifications and be the first to know when exclusive deals and limited-time offers drop. View privacy policy
Search
Please wait...

Rydges

QT

ATURA

Independent Collection

Lylo

No results found
Select Hotel
×
You need to select the location of your stay
Dates
-
Select a minimum of 0 nights
minus
1
plus
Should have a minimum of 1 adult.
×
prev
Room 1
next
Adults
minus
2
plus
Kids
minus
0
plus

Enquire

    Takes 1 min to complete · expect a response in under 24 hours