


The Boathouse Deck
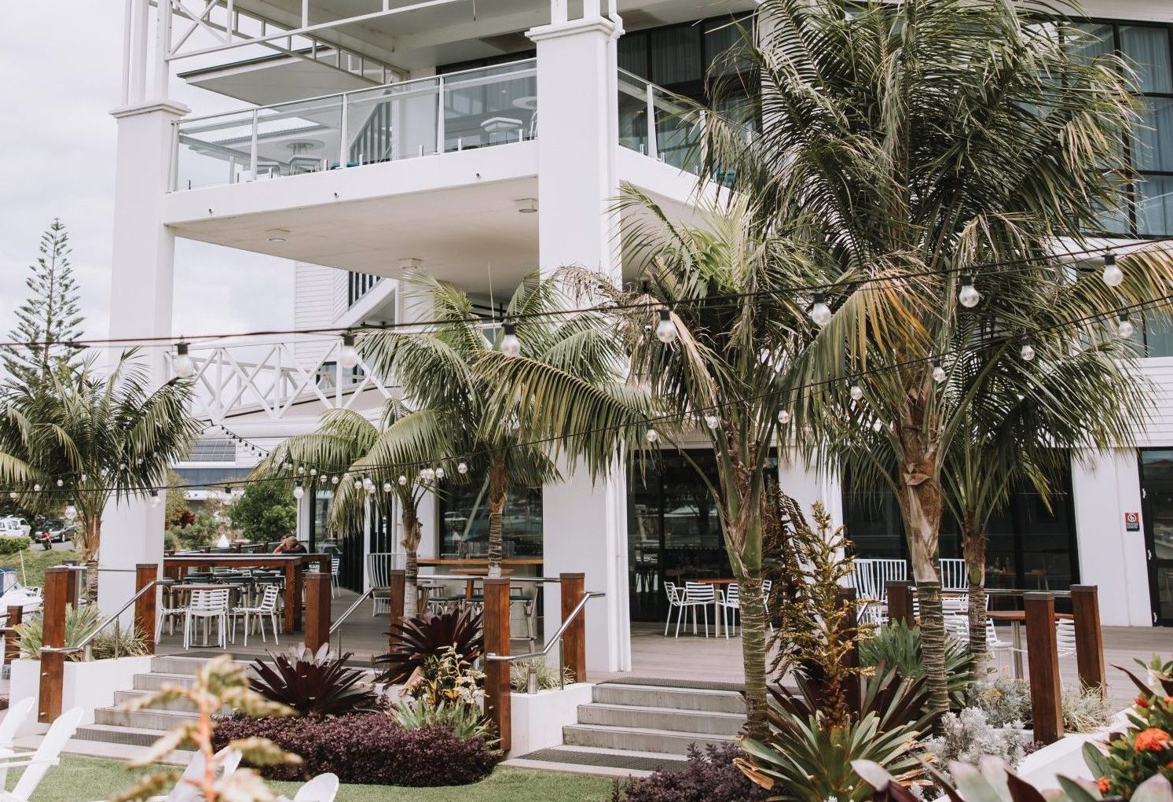
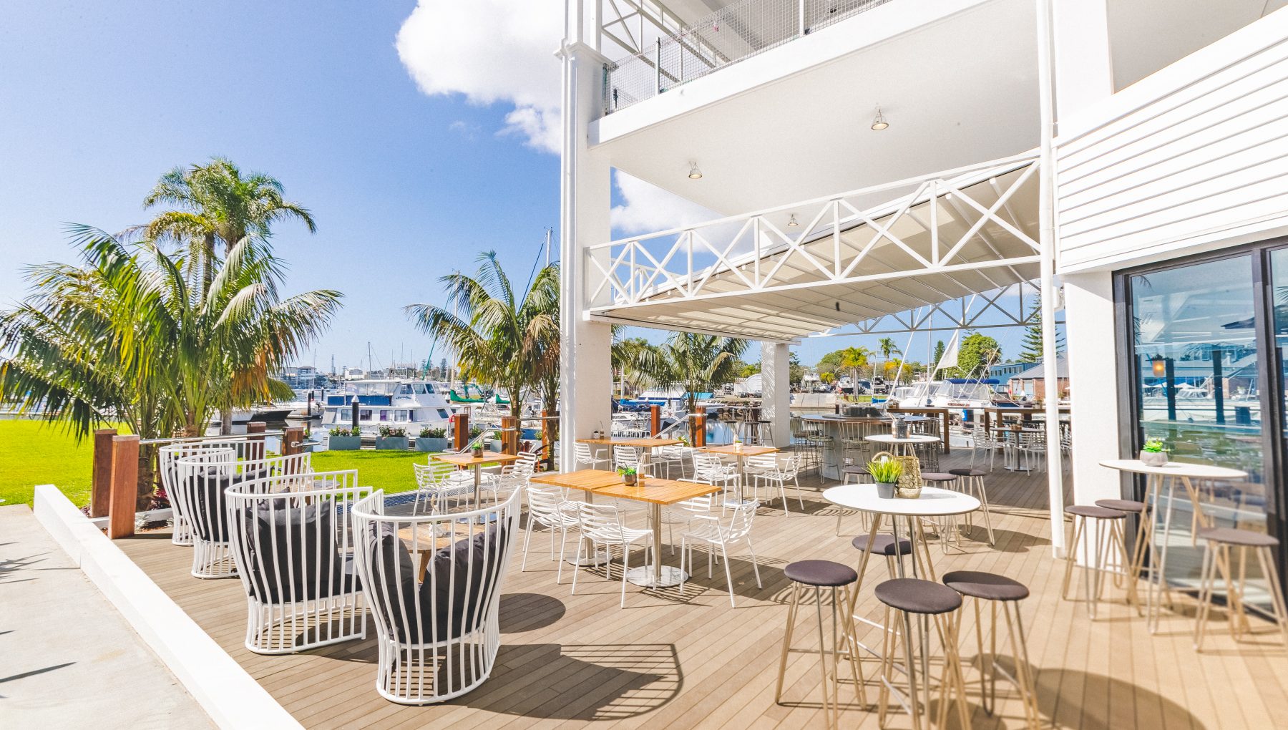
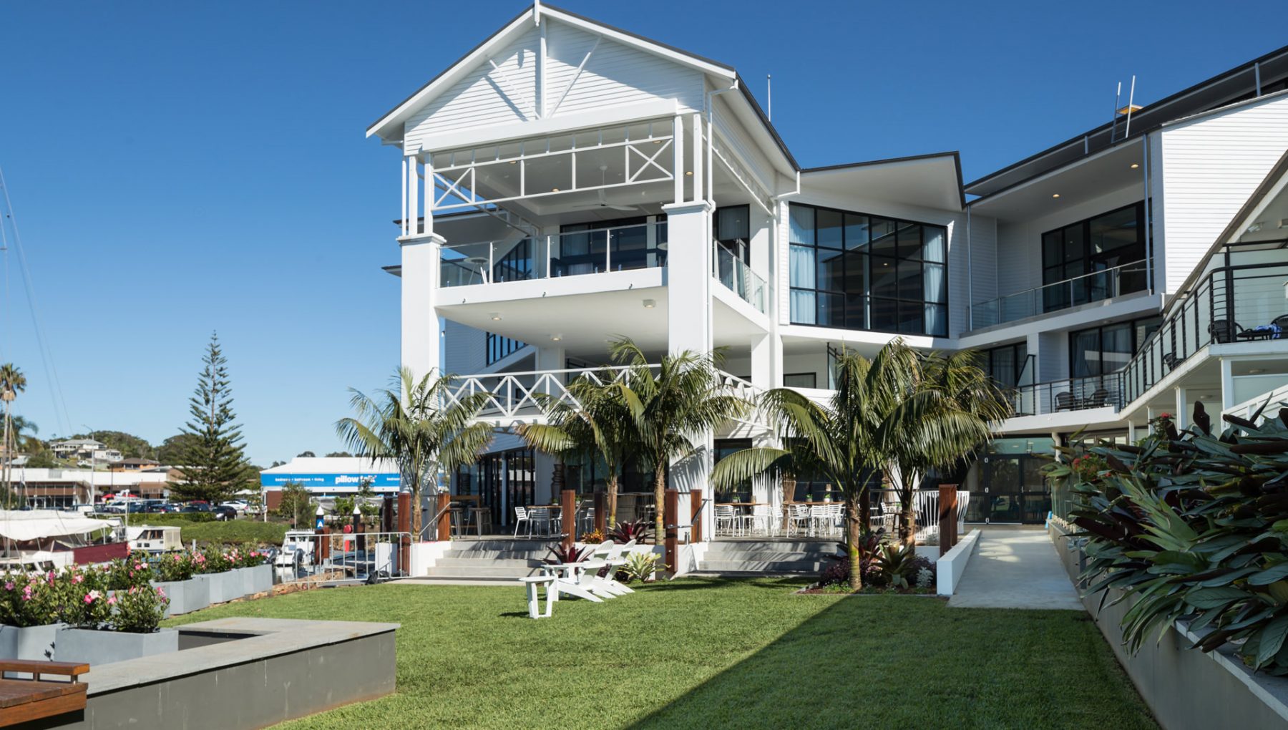
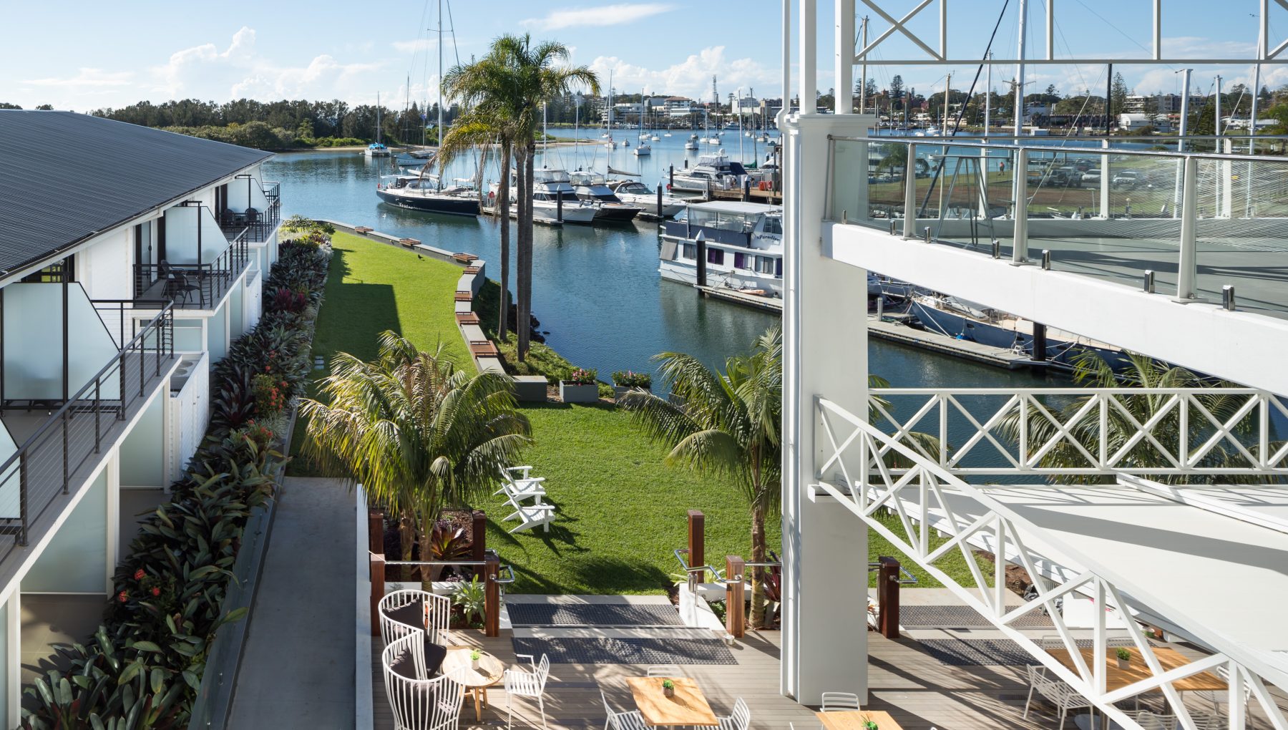
Welcome to The Boathouse Deck, where luxury meets relaxation in the heart of our Hamptons inspired hotel. Our waterfront deck boasts stunning white gables, a cozy fire pit table, and lush lawns that lead right to the water’s edge. Whether you’re planning a dreamy wedding celebration or simply want to kick back with a cocktail and take in the marina views, this is the place to be. The Boathouse Deck is the perfect backdrop for unforgettable moments.
*Booking conditions apply
- Cocktail 50
Ready to book?
Instant QuoteMore Venues
| Room/space | Area | Ceiling height | Capacity | Banquet | Theatre | Classroom | U-shape | Boardroom | Cocktail | Cabaret |
|---|---|---|---|---|---|---|---|---|---|---|
 |
 |
 |
 |
 |
 |
 |
||||

Executive Boardroom
|
24 m2 | 3 m | 12 | N/A | N/A | N/A | N/A | 14 | N/A | N/A |
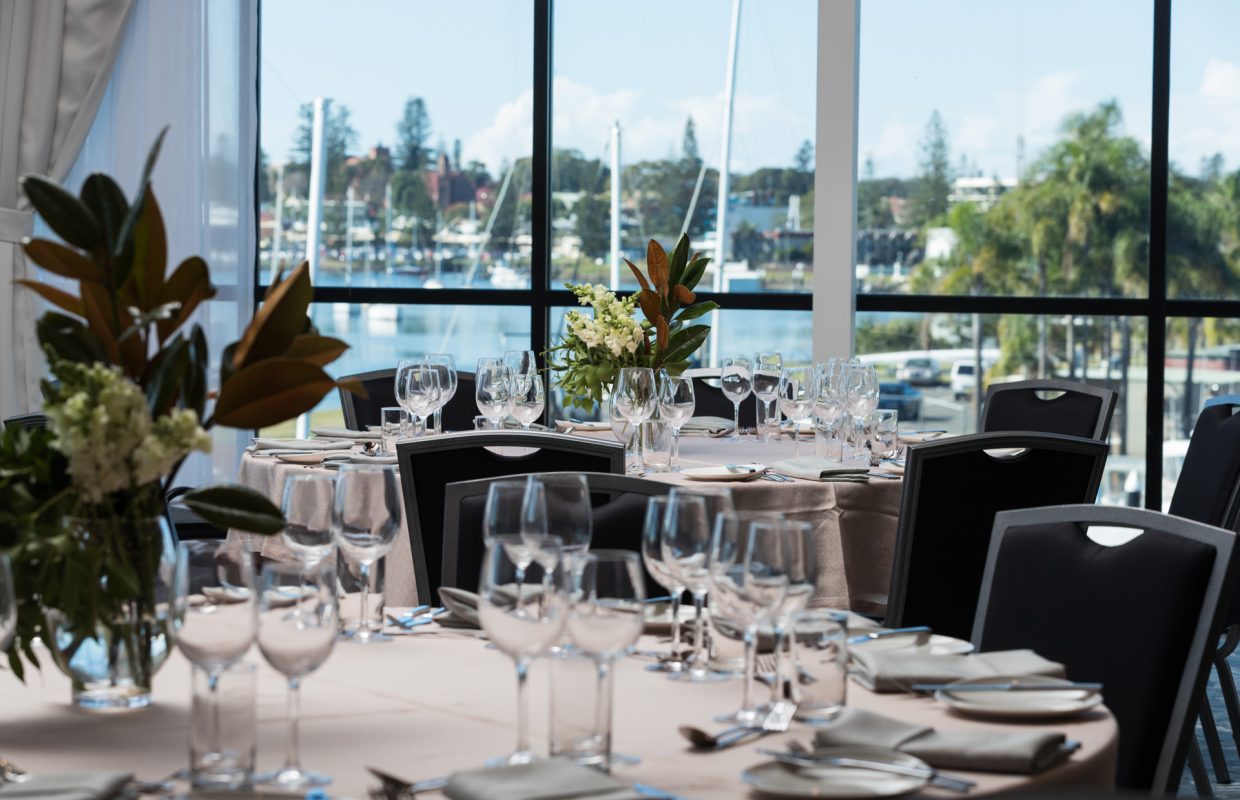
The Cape Ballroom + Balcony
|
360 m2 | 5.7 m | 260 | 260 | 300 | 180 | 85 | 30 | 400 | 210 |

Formal Garden (Pavilion)
|
30 m2 | N/A | 150 | N/A | 100 | N/A | N/A | 52 | 150 | N/A |
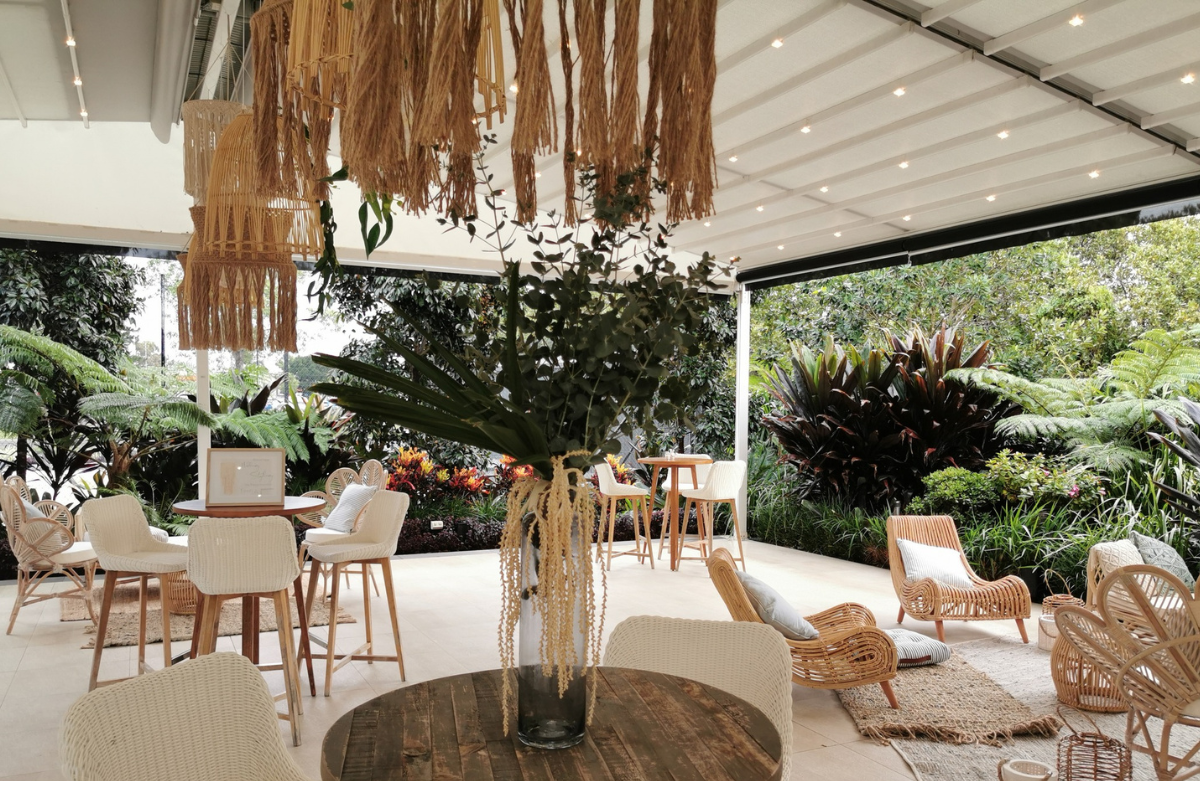
The Pavilion Courtyard
|
150 m2 | 3.9 m | 80 | 80 | 150 | 72 | 60 | 40 | 150 | N/A |

The Pavilion Chapel
|
N/A | N/A | 50 | 20 | 50 | N/A | 21 | 24 | 50 | N/A |
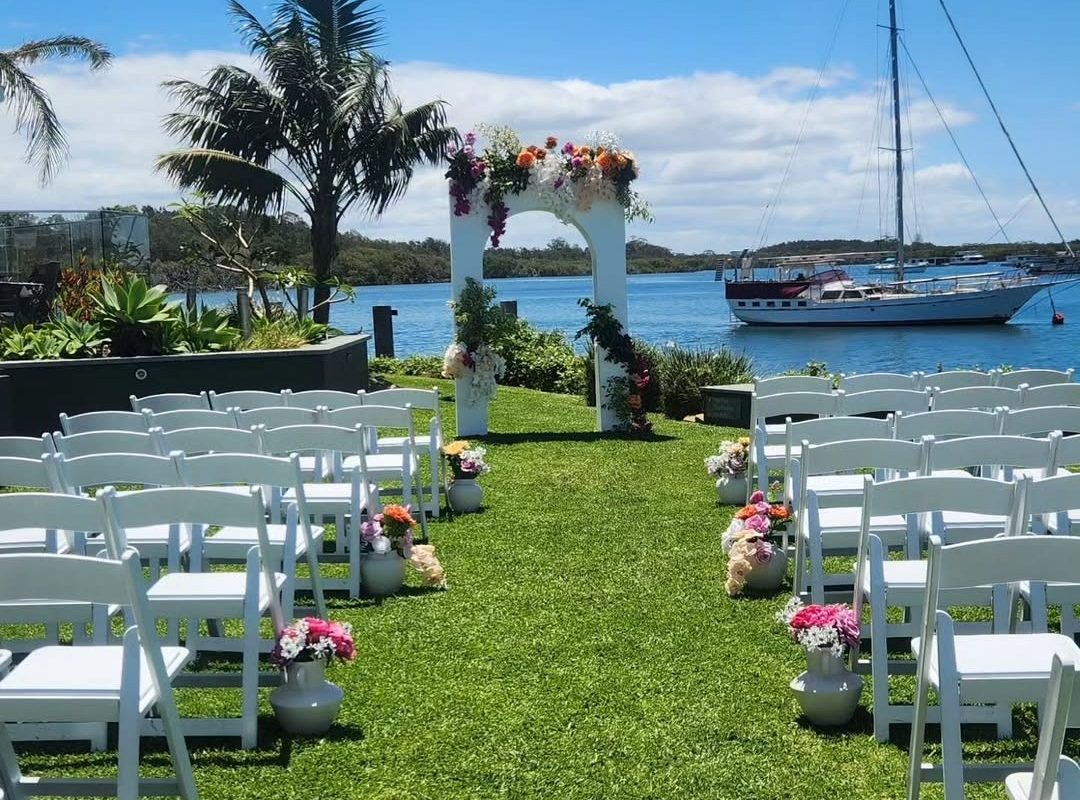
The Point
|
N/A | N/A | 150 | N/A | 80 | N/A | N/A | N/A | 150 | N/A |

Cape 1
|
86 m2 | 3.6 m | 40 | 40 | 70 | 40 | 35 | 30 | 60 | 32 |

Cape 2 + Balcony
|
98 m2 | 3.6 m | 50 | 50 | 100 | 50 | 30 | 30 | 80 | 40 |

Cape 3 + Balcony
|
98 m2 | 3.6 m | 50 | 50 | 100 | 50 | 30 | 20 | 80 | 40 |

Cape 4
|
95 m2 | 3.6 m | 60 | 60 | 100 | 50 | 40 | 30 | 80 | 48 |
|
Cape 5 + Full Balcony
|
196 m2 | 3.6 m | 110 | 110 | 180 | 80 | 45 | N/A | 160 | 88 |
 14
14
14
14
Retreat to the Sails Port Macquarie Executive Boardroom. Located on the ground floor of the hotel with access from the atrium and formal gardens, the…
300
 400
300
400
400
300
400
The Cape Ballroom is a stunning waterfront pillar-less conference and event venue, is one of a kind on the East Coast with uninterrupted sweeping vistas…
100
150
100
150
With uninterrupted views across the bay over to Pelican Island, the Formal Gardens is the perfect spot for your guests to toast you as bride and groom post-ceremony.
150
150
150
150
The stunning Pavilion is the perfect venue for those wishing to soak up the stunning Hamptons-inspired architecture and lush tropical gardens.
50
50
50
50
The Hamptons inspired Wedding Chapel at Sails Port Macquarie by Rydges is undoubtedly the most stylish and exclusive wedding ceremony venue on the North Coast.
80
150
80
150
The signature outdoor ceremony venue is located on the furthermost point of the resort’s private peninsula and overlooks the tranquil bay, providing the perfect setting to capture that special moment.
70
60
70
60
Welcome to Cape 1 Room. Tucked in the North Western corner of the Cape Ballroom, this individual space is ideal for intimate corporate gatherings. With…
100
80
100
80
Welcome to Cape 2 Room. Located at the front North Eastern corner of the Cape Ballroom, this individual light filled space is ideal for intimate…
100
80
100
80
Welcome to Cape 3 Room. Located at the front South Eastern corner of the Cape Ballroom, this individual light filled space is ideal for intimate…
100
80
100
80
Welcome to Cape 4 Room. Tucked in the South Western corner of the Cape Ballroom, this individual space is ideal for intimate corporate gatherings. With…
180
160
180
160
Welcome to Cape 5 Room. The Cape 5 Room seamlessly combines Cape 2 & Cape 3 Rooms to create a versatile and inviting area that…


