Stay Longer & Save Up To 20% + a further 10%* for Members: Discover every corner with Rydges. View Offers.

Save up to 30% + a further 10%* for members on 7+ night long stay packages across Australia and New Zealand. View Offers.

Kids Stay & Eat Free + a further 10%* off stays for members. Enjoy a family getaway across Australia and New Zealand. View Offers.

Venues
28 available
Capacity
Max 940

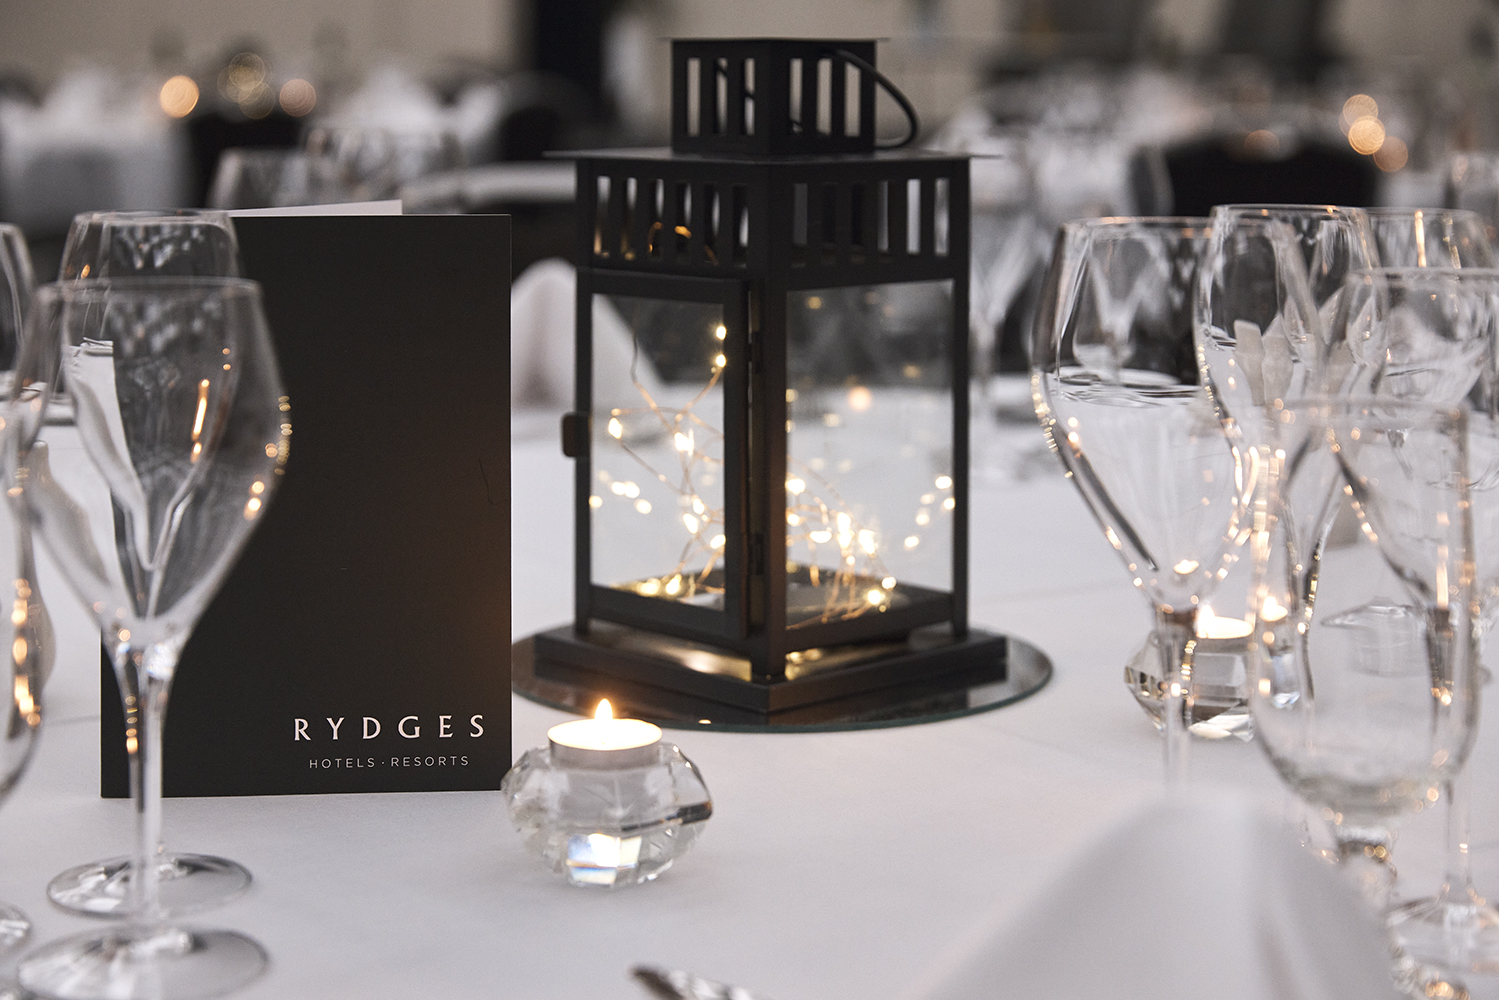
Celebrate the festive season in style at our Fremantle venue – the perfect backdrop for your Christmas parties, from intimate gatherings to large corporate events. With 16 versatile spaces and custom food and beverage options, our team will help you create a memorable holiday celebration.

Want to know more or ready to book? Reach out via our online enquiry form or call us at +61 8 9432 4801 today!

CHRISTMAS PACKAGES

Ready to book?
Host your next event at Esplanade Hotel Fremantle by Rydges
28 venues · max 940 guests

23 Venues

Capacities
List
Room/space Area Ceiling height Capacity Banquet Theatre Classroom U-shape Boardroom Cocktail Cabaret
Banquet icon Theatre icon Classroom icon U-shape icon Boardroom icon Cocktail icon Cabaret icon
Meeting room with several tables arranged in a U-shape, chairs, and decorative elements like green apples and flowers.
Abrolhos Room
108 m2 2.7 m 20 50 60 21 N/A 20 100 N/A
A banquet hall set with multiple round tables, each featuring white tablecloths, glassware, and centerpieces, under modern light fixtures.
Admiralty Gulf Room
102 m2 2.7 m 70 60 80 36 30 30 80 48
fremantle boardroom small meeting room hotel meeting
Australia II
N/A 2.42 m 10 10 N/A 10 N/A 10 N/A N/A
Interior view of a stylish restaurant featuring wooden floors, modern light fixtures, and large portraits on the wall.
Ball & Chain
N/A N/A N/A 30 N/A N/A N/A N/A 100 N/A
A dining room featuring a long table set for a formal meal, surrounded by blue chairs, with decorative elements like a mirror and plants.
Calista Room
N/A N/A 32 28 40 N/A N/A 32 30 N/A
A conference room set up with rows of black and gray chairs facing a large projector screen, with a doorway at the rear.
Carnac Room
100 m2 2.9 m 80 50 70 45 24 24 80 40
A spacious meeting room with several round tables and chairs, equipped with a projector screen and large windows.
Garden Room
97 m2 2.9 m 80 50 70 45 24 24 80 40
A spacious dining area featuring colorful hanging decorations, numerous tables, and a buffet setup in the background.
Hotel Restaurants and Bars
N/A N/A N/A N/A N/A N/A N/A N/A N/A N/A
A modern conference room with several round tables and chairs arranged for a meeting. Large windows provide natural light.
Indian Ocean Suite
261 m2 2.7 m 220 140 140 80 40 N/A 250 128
A banquet room set with round tables covered in white linens, featuring elegant chairs and two large armchairs on a stage.
Island Suite
322 m2 2.9 m 240 200 240 140 N/A N/A 240 160
King Sound Classroom setup
King Sound Room
98 m2 2.7 m 70 60 80 36 30 30 80 48
boardroom hire fremantle perth small meeting room
Leeuwin II
N/A 2.38 m 10 6 N/A 6 N/A 10 N/A N/A
Large conference room with rows of tables and chairs arranged in a U-shape, featuring a screen and two armchairs at the front.
Orion Room
N/A N/A 236 170 236 135 54 N/A 236 120
A conference room with rows of black chairs arranged on patterned carpet under bright ceiling lights.
Pleiades Room
231 m2 6 m 236 170 236 135 54 N/A 236 120
A spacious auditorium filled with neatly arranged rows of chairs facing a large projection screen at the front.
Pleiades/Orion
N/A N/A 472 340 472 270 104 N/A 472 240
Prince Regent Boardroom
Prince Regent Room
61 m2 2.7 m 40 30 40 24 20 24 40 24
A deck area features white high tables and chairs set near a pool, surrounded by palm trees and hotel balconies in the background.
Resort Pool
N/A N/A 400 N/A N/A N/A N/A N/A 400 N/A
A beautifully set dining table with white linens, elegant glassware, and a centerpiece of greenery and flowers, beside a pool.
Resort Poolside
N/A N/A N/A 150 N/A N/A N/A N/A 400 N/A
A spacious meeting room featuring round tables with chairs, large windows, and a projector screen. The carpet has a blue and beige pattern.
Rottnest Room
121 m2 2.9 m 100 70 98 60 30 24 100 56
A conference room set up with round tables and chairs, featuring a projector screen and large windows with curtains.
Rottnest/Garden
N/A N/A 180 120 168 105 46 48 180 96
Elegant banquet hall with round tables set for dining, black tablecloths, and stylish chairs. A presentation stage is visible in the background.
Sirius Room
330 m2 6 m 340 250 340 180 60 N/A 340 184
A spacious banquet hall featuring multiple round tables with chairs, decorative carpet, and blank screens at the front.
Sirius/Pleiades
N/A N/A 540 420 576 315 110 N/A 576 304
Southern Cross Gala Ballroom - Wedding Reception Venue - Rydges Esplanade Fremantle
Southern Cross Gala Ballroom
799 m2 6 m 940 640 940 399 N/A N/A 940 450
Meeting room with several tables arranged in a U-shape, chairs, and decorative elements like green apples and flowers.
Abrolhos Room
Seating capacity 60
Standing capacity 100
Area: 108 m2
Max Capacity: 20
Seating capacity 60
Standing capacity 100

The Abrolhos Room at the Esplanade Hotel Fremantle by Rydges is one of our smaller function spaces located upstairs and adjacent to the Island Suite….

A banquet hall set with multiple round tables, each featuring white tablecloths, glassware, and centerpieces, under modern light fixtures.
Admiralty Gulf Room
Seating capacity 80
Standing capacity 80
Area: 102 m2
Max Capacity: 70
Seating capacity 80
Standing capacity 80

The Admiralty Gulf Room at the Esplanade Hotel Fremantle by Rydges is a beautiful function space located on the ground floor. This Fremantle venue overlooks…

fremantle boardroom small meeting room hotel meeting
Australia II
Seating capacity 10
Max Capacity: 10
Seating capacity 10

The Australia II boardroom at the Esplanade Hotel Fremantle by Rydges celebrates the Fremantle’s connection to the 1987 America’s Cup campaign that brought new life…

Interior view of a stylish restaurant featuring wooden floors, modern light fixtures, and large portraits on the wall.
Ball & Chain
Seating capacity 30
Standing capacity 100
Seating capacity 30
Standing capacity 100

For weddings in Fremantle, the Ball & Chain’s Bourbon Street Lounge with spirit’s library and original fireplace is a truly quirky setting for your small celebration either stand up cocktail style or long table dining.

A dining room featuring a long table set for a formal meal, surrounded by blue chairs, with decorative elements like a mirror and plants.
Calista Room
Seating capacity 40
Standing capacity 30
Max Capacity: 32
Seating capacity 40
Standing capacity 30

The elegant Calista Room is a private dining venue located inside The Harbour Master restaurant at the Esplanade Hotel Fremantle by Rydges; it features natural light and two gas fireplaces.

A conference room set up with rows of black and gray chairs facing a large projector screen, with a doorway at the rear.
Carnac Room
Seating capacity 70
Standing capacity 80
Area: 100 m2
Max Capacity: 80
Seating capacity 70
Standing capacity 80

The Carnac Room at the Esplanade Hotel Fremantle by Rydges is a versatile function space located upstairs in the Island Suite. This Fremantle venue overlooks…

A spacious meeting room with several round tables and chairs, equipped with a projector screen and large windows.
Garden Room
Seating capacity 70
Standing capacity 80
Area: 97 m2
Max Capacity: 80
Seating capacity 70
Standing capacity 80

The Garden Room at the Esplanade Hotel Fremantle by Rydges is one of the function space located upstairs in the Island Suite. This Fremantle venue…

A spacious dining area featuring colorful hanging decorations, numerous tables, and a buffet setup in the background.
Hotel Restaurants and Bars
Seating capacity 0
Seating capacity 0

The Esplanade Hotel Fremantle by Rydges has two restaurants and three bars that can complement your next event in Fremantle. We can host pre-dinner drinks,…

A modern conference room with several round tables and chairs arranged for a meeting. Large windows provide natural light.
Indian Ocean Suite
Seating capacity 140
Standing capacity 250
Area: 261 m2
Max Capacity: 220
Seating capacity 140
Standing capacity 250

The Indian Ocean Suite at the Esplanade Hotel Fremantle by Rydges is a large function space located on the ground floor, overlooking one of the…

A banquet room set with round tables covered in white linens, featuring elegant chairs and two large armchairs on a stage.
Island Suite
Seating capacity 240
Standing capacity 240
Area: 322 m2
Max Capacity: 240
Seating capacity 240
Standing capacity 240

The Island Suite at the Esplanade Hotel Fremantle by Rydges is a large function space located upstairs and featuring a sweeping balcony overlooking Marine Terrace. The balcony doors and windows bring in natural light and look out over the trees and parkland across the road.

King Sound Classroom setup
King Sound Room
Seating capacity 80
Standing capacity 80
Area: 98 m2
Max Capacity: 70
Seating capacity 80
Standing capacity 80

The King Sound Room at the Esplanade Hotel Fremantle by Rydges is a small function space located on the ground floor. This Fremantle venue is…

boardroom hire fremantle perth small meeting room
Leeuwin II
Seating capacity 10
Max Capacity: 10
Seating capacity 10

The Leeuwin II boardroom at the Esplanade Hotel Fremantle by Rydges showcases the iconic tall ship, of the same name, that sails Perth’s coast. This…

Large conference room with rows of tables and chairs arranged in a U-shape, featuring a screen and two armchairs at the front.
Orion Room
Seating capacity 236
Standing capacity 236
Max Capacity: 236
Seating capacity 236
Standing capacity 236
A conference room with rows of black chairs arranged on patterned carpet under bright ceiling lights.
Pleiades Room
Seating capacity 236
Standing capacity 236
Area: 231 m2
Max Capacity: 236
Seating capacity 236
Standing capacity 236

The Pleiades Room at the Esplanade Hotel Fremantle by Rydges is a large function space located on the ground floor and featuring six metre high…

A spacious auditorium filled with neatly arranged rows of chairs facing a large projection screen at the front.
Pleiades/Orion
Seating capacity 472
Standing capacity 472
Max Capacity: 472
Seating capacity 472
Standing capacity 472
Prince Regent Boardroom
Prince Regent Room
Seating capacity 40
Standing capacity 40
Area: 61 m2
Max Capacity: 40
Seating capacity 40
Standing capacity 40

The Prince Regent Room at the Esplanade Hotel Fremantle by Rydges is a small function space located on the ground floor. This Fremantle venue is…

A deck area features white high tables and chairs set near a pool, surrounded by palm trees and hotel balconies in the background.
Resort Pool
Seating capacity 0
Standing capacity 400
Max Capacity: 400
Seating capacity 0
Standing capacity 400

The Resort Poolside at the Esplanade Hotel Fremantle by Rydges is an outdoor function space surrounding one of the two swimming pools within the hotel….

A beautifully set dining table with white linens, elegant glassware, and a centerpiece of greenery and flowers, beside a pool.
Resort Poolside
Seating capacity 150
Standing capacity 400
Seating capacity 150
Standing capacity 400

The Resort Poolside at the Esplanade Hotel Fremantle by Rydges is an outdoor function space surrounding one of the two swimming pools within the Hotel. The lush gardens and large decking area overlooking the pool provide a stunning backdrop for your wedding.

A spacious meeting room featuring round tables with chairs, large windows, and a projector screen. The carpet has a blue and beige pattern.
Rottnest Room
Seating capacity 98
Standing capacity 100
Area: 121 m2
Max Capacity: 100
Seating capacity 98
Standing capacity 100

The Rottnest Room at the Esplanade Hotel Fremantle by Rydges is the stunning function space located upstairs in the Island Suite. This Fremantle venue, on…

A conference room set up with round tables and chairs, featuring a projector screen and large windows with curtains.
Rottnest/Garden
Seating capacity 168
Standing capacity 180
Max Capacity: 180
Seating capacity 168
Standing capacity 180
Elegant banquet hall with round tables set for dining, black tablecloths, and stylish chairs. A presentation stage is visible in the background.
Sirius Room
Seating capacity 340
Standing capacity 340
Area: 330 m2
Max Capacity: 340
Seating capacity 340
Standing capacity 340

The Sirius Room at the Esplanade Hotel Fremantle by Rydges is a large function space located on the ground floor and featuring six metre high ceilings, no pillars and neutral tones.

A spacious banquet hall featuring multiple round tables with chairs, decorative carpet, and blank screens at the front.
Sirius/Pleiades
Seating capacity 576
Standing capacity 576
Max Capacity: 540
Seating capacity 576
Standing capacity 576
Southern Cross Gala Ballroom - Wedding Reception Venue - Rydges Esplanade Fremantle
Southern Cross Gala Ballroom
Seating capacity 940
Standing capacity 940
Area: 799 m2
Max Capacity: 940
Seating capacity 940
Standing capacity 940

The Southern Cross Gala Ballroom at the Esplanade Hotel Fremantle by Rydges is a large and versatile function space located on the ground floor. This grand space has no pillars, six metre high ceilings and neutral tones; it is a blank canvas for you to create any event you desire.

Find Us

46-54 Marine Terrace, Fremantle WA 6160

  • 30 mins from Perth airport
Get Directions
A large, white, multi-story building with a peaked roof and balconies, set at a street corner during twilight. Cars are on the road, and nearby trees provide some greenery.

Ready to book?

Get in touch with our Conference & Events team for more information.

Turn on notifications and be the first to know when exclusive deals and limited-time offers drop. View privacy policy
Search
Please wait...

Rydges

QT

ATURA

Independent Collection

Lylo

No results found
Select Hotel
×
You need to select the location of your stay
Dates
-
Select a minimum of 0 nights
minus
1
plus
Should have a minimum of 1 adult.
×
prev
Room 1
next
Adults
minus
2
plus
Kids
minus
0
plus

Enquire

    Takes 1 min to complete · expect a response in under 24 hours